BEDS9
BATHS7
SQUARE FEET3,510
MLS#260010463
STATUSActive
PROPERTY TYPEMulti Unit - Multiple
SUBDIVISIONUniversity Terrace
Property Description
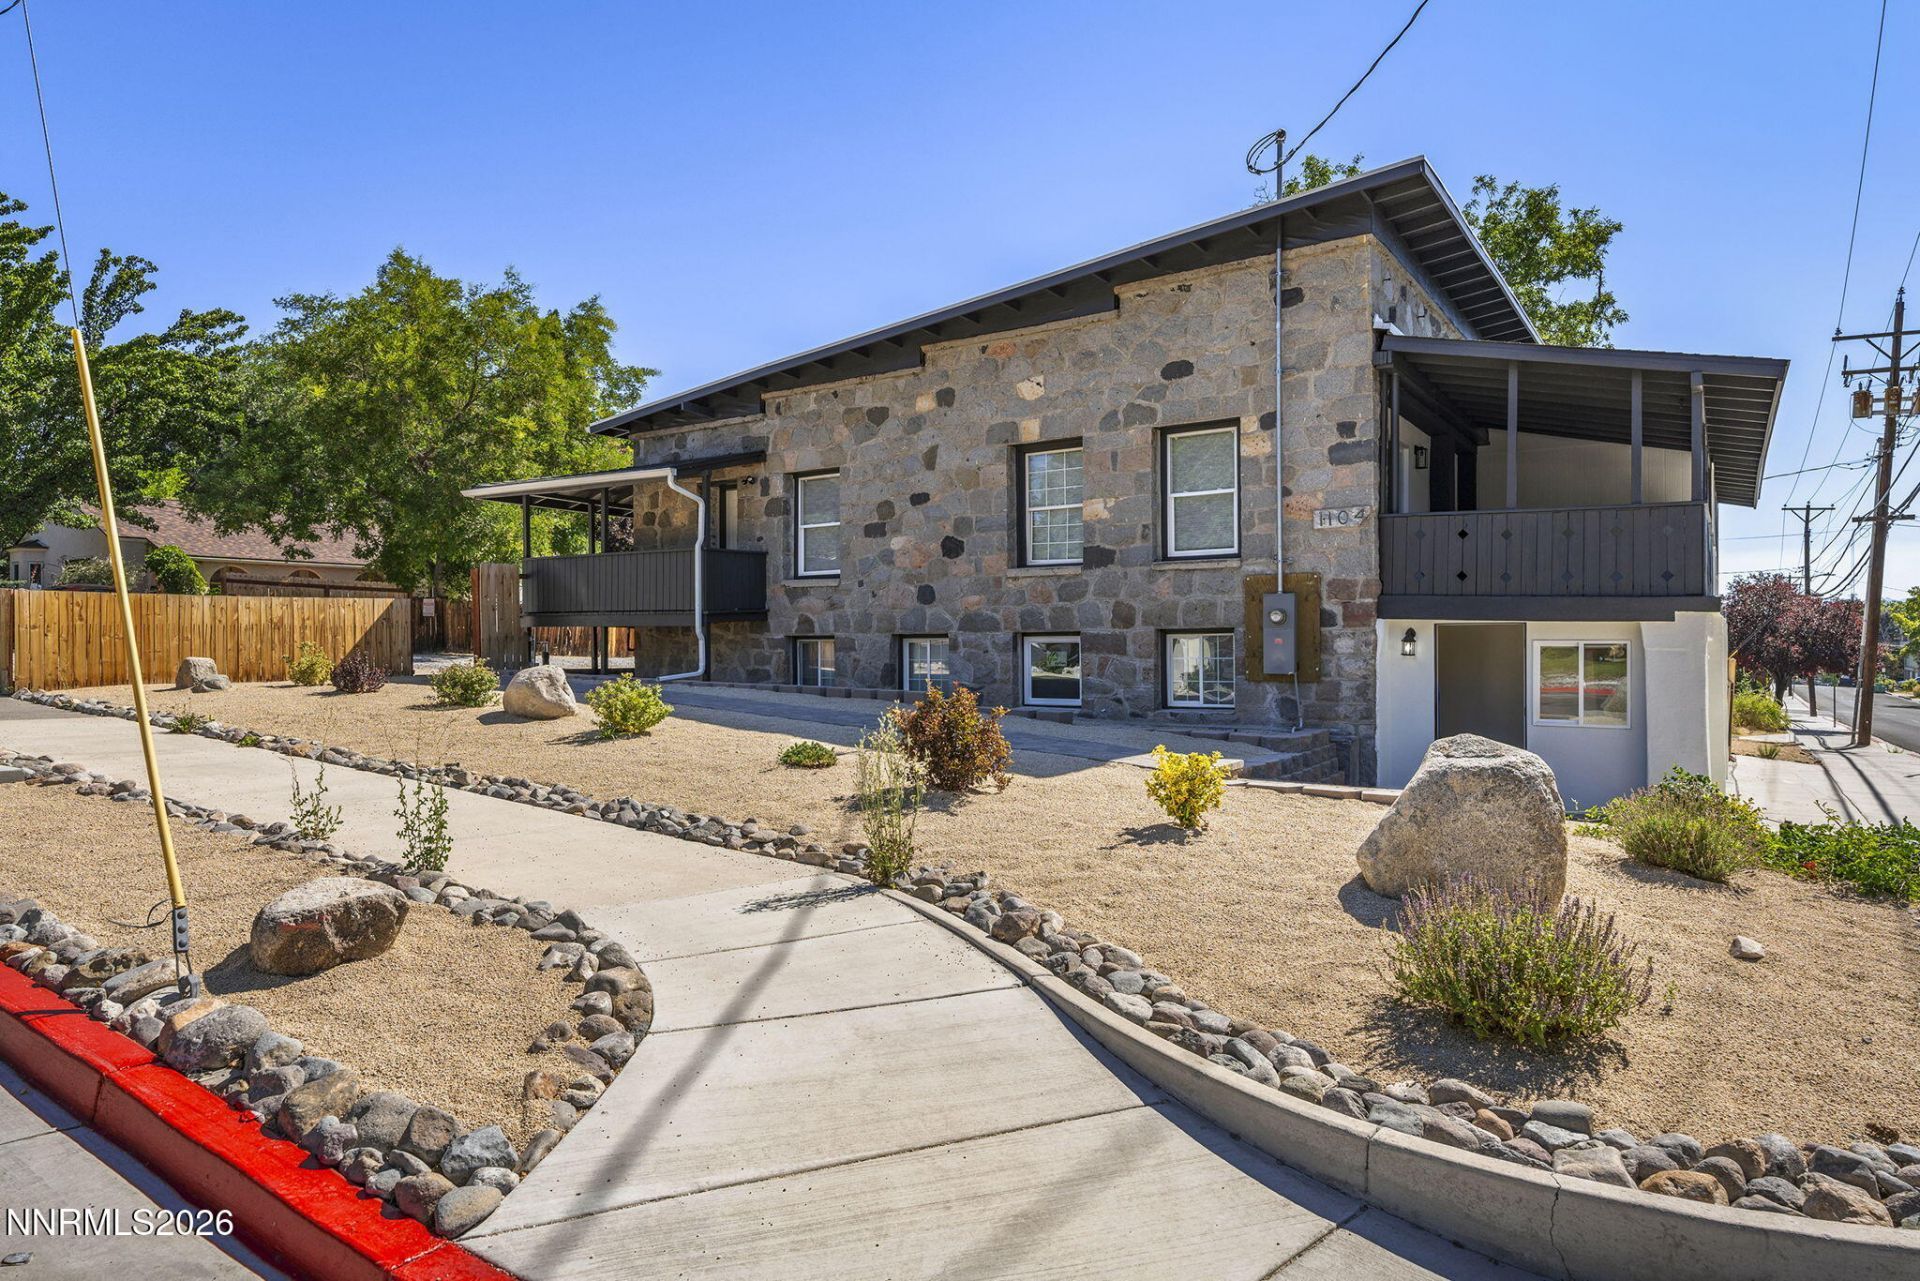
University Cottage at Ralston consists of one existing duplex and room to add additional units on the lot. The property sits on a large 0.275 acre lot with MF-14 zoning within the University rental submarket. There are a total of 9 bedrooms and 5.5 bathrooms. The property has been fully remodeled with tons of capex expenditures completed. This asset has newer tankless water heaters, multiple mini splits, recent exterior paint, newer roof, new electrical, new plumbing, and beautiful curb appeal. The interiors feature LVP and wood look tile flooring, wood beams, upgraded wall texture, full tile bathroom showers, modern wood look cabinets, and quartz countertops with stainless steel appliances. Tenants enjoy on-site parking on a larger private corner lot, in-unit laundry, walk around porch, and modern finishes with a classic feel throughout. It is also a short distance to the University of Nevada Reno making it a perfect student housing investment opportunity.
Property Features
Property Type: Multi Unit - Multiple
Heating: Mini Split(s)
Lot Size: 0.28 Acres
Roof Type: Asphalt, Flat
Taxes: $3,657
Year Built: 1910
Units
Studio Units:
Bathroom(s): 1
Square Footage: 1560
1 Bedroom Units:
Bathroom(s): 4
2 Bedroom Units:
Bathroom(s): 1
Rent: $900.00
Square Footage: 750
Total Units: 3
3 Bedroom Units:
Bathroom(s): 1
Rent: $1250.00
Square Footage: 1100
Total Units: 1
Amenities
Balcony
Feature Descriptions
Appliances: Dryer, Disposal, Dishwasher, Gas Range, Microwave, Refrigerator, Washer, Oven
Construction Type: Masonry
Cooling Y/N: Yes
Days on Site: 30
Exterior: Stone, Stucco, Wood Siding
Fencing: Partial
Flooring: Luxury Vinyl
Foundation: Crawl Space
Heating Y/N: Yes
HOA Amenities: Barbecue
Laundry Features: In Unit, Varies By Unit
Lot Features: Corner Lot, Landscaped
OtherStructures: None
Parcel #: 007-111-07
Parking: Common
Pool Features: None
Road Frontage: Public
Road Responsibility: Public Maintained Road
Security Features: Smoke Detector(s)
Sewer: Public Sewer
Sprinklers: Drip System, None
Units: 2
Units Furnished: None
Utilities: Cellular Coverage, Internet Available, Water Meter Installed, Cable Available, Electricity Connected, Natural Gas Available, Sewer Connected, Water Connected
Water: Public
Window Features: Vinyl Frames, Blinds, Double Pane Windows
Local Schools
High School: Reno
Middle School: Clayton
Elementary School: Elmcrest
Listed By / Shown By
Listed By
Agency Name: RE/MAX Gold
Agent Name: Angela Beard
Agency Phone: 775-787-3629
Agent Phone: 775-722-5868

Shown By
Agent Name: Kyla Bevel
Agent Phone: (775) 287-1757
Agency Title: Key Realty

Estimate Your Payment
Estimated Payment
$ 8,102.88 per month $7,411.67 Principal & Interest $304.75 Property Tax $386.46 Homeowner's InsuranceChange Payment Information
Privacy Policy / DMCA Notice / ADA Accessibility


This site is hosted, designed and copyright
© 1994 - 2026 by
Delta Media Group, Inc. -- Patent Pending --
Agency License Information: 1-877-539-7589 | Ohio Lic# REC.2010002888 6800 W Central Ave #B, Toledo, OH 43617 | Michigan Lic# 6505366134 8040 Summerfield Rd, Lambertville, MI 48144 | Indiana Lic# RC52400106 3029 W Smith Valley Rd #211, Greenwood, IN 46142 | West Virginia LIC# 010306 Erin Rickman, Broker. 410 Market St #3, Parkersburg, WV, 26101 | Colorado LIC# EC.100108419 603 Rood Ave, Grand Junction, CO 81501 | Nevada LIC# B.0146350.LLC 9190 Double Diamond Pwky, Reno, NV 89521 | Florida LIC# CQ1073507 16638 Mooner Plank Cir, Wimauma, FL 33598 | Illinois LIC# 481014661 640 S Washington St. Suite 212, Naperville, IL 60540
Agent License Information: Nevada LIC# B.0146350.LLC 9190 Double Diamond Pwky, Reno, NV 89521
1104 Ralston Street | MLS# 260010463
This multi-family property located at 1104 Ralston Street, Reno, NV 89503 is currently listed for sale with an asking price of $1,325,000. Search Reno real estate on www.keys2nevada.com today.