
BEDS4
BATHS4 full 2 partial
SQUARE FEET5,755
MLS#260008101
STATUSActive
PROPERTY TYPEResidential - Single Family
Property Description
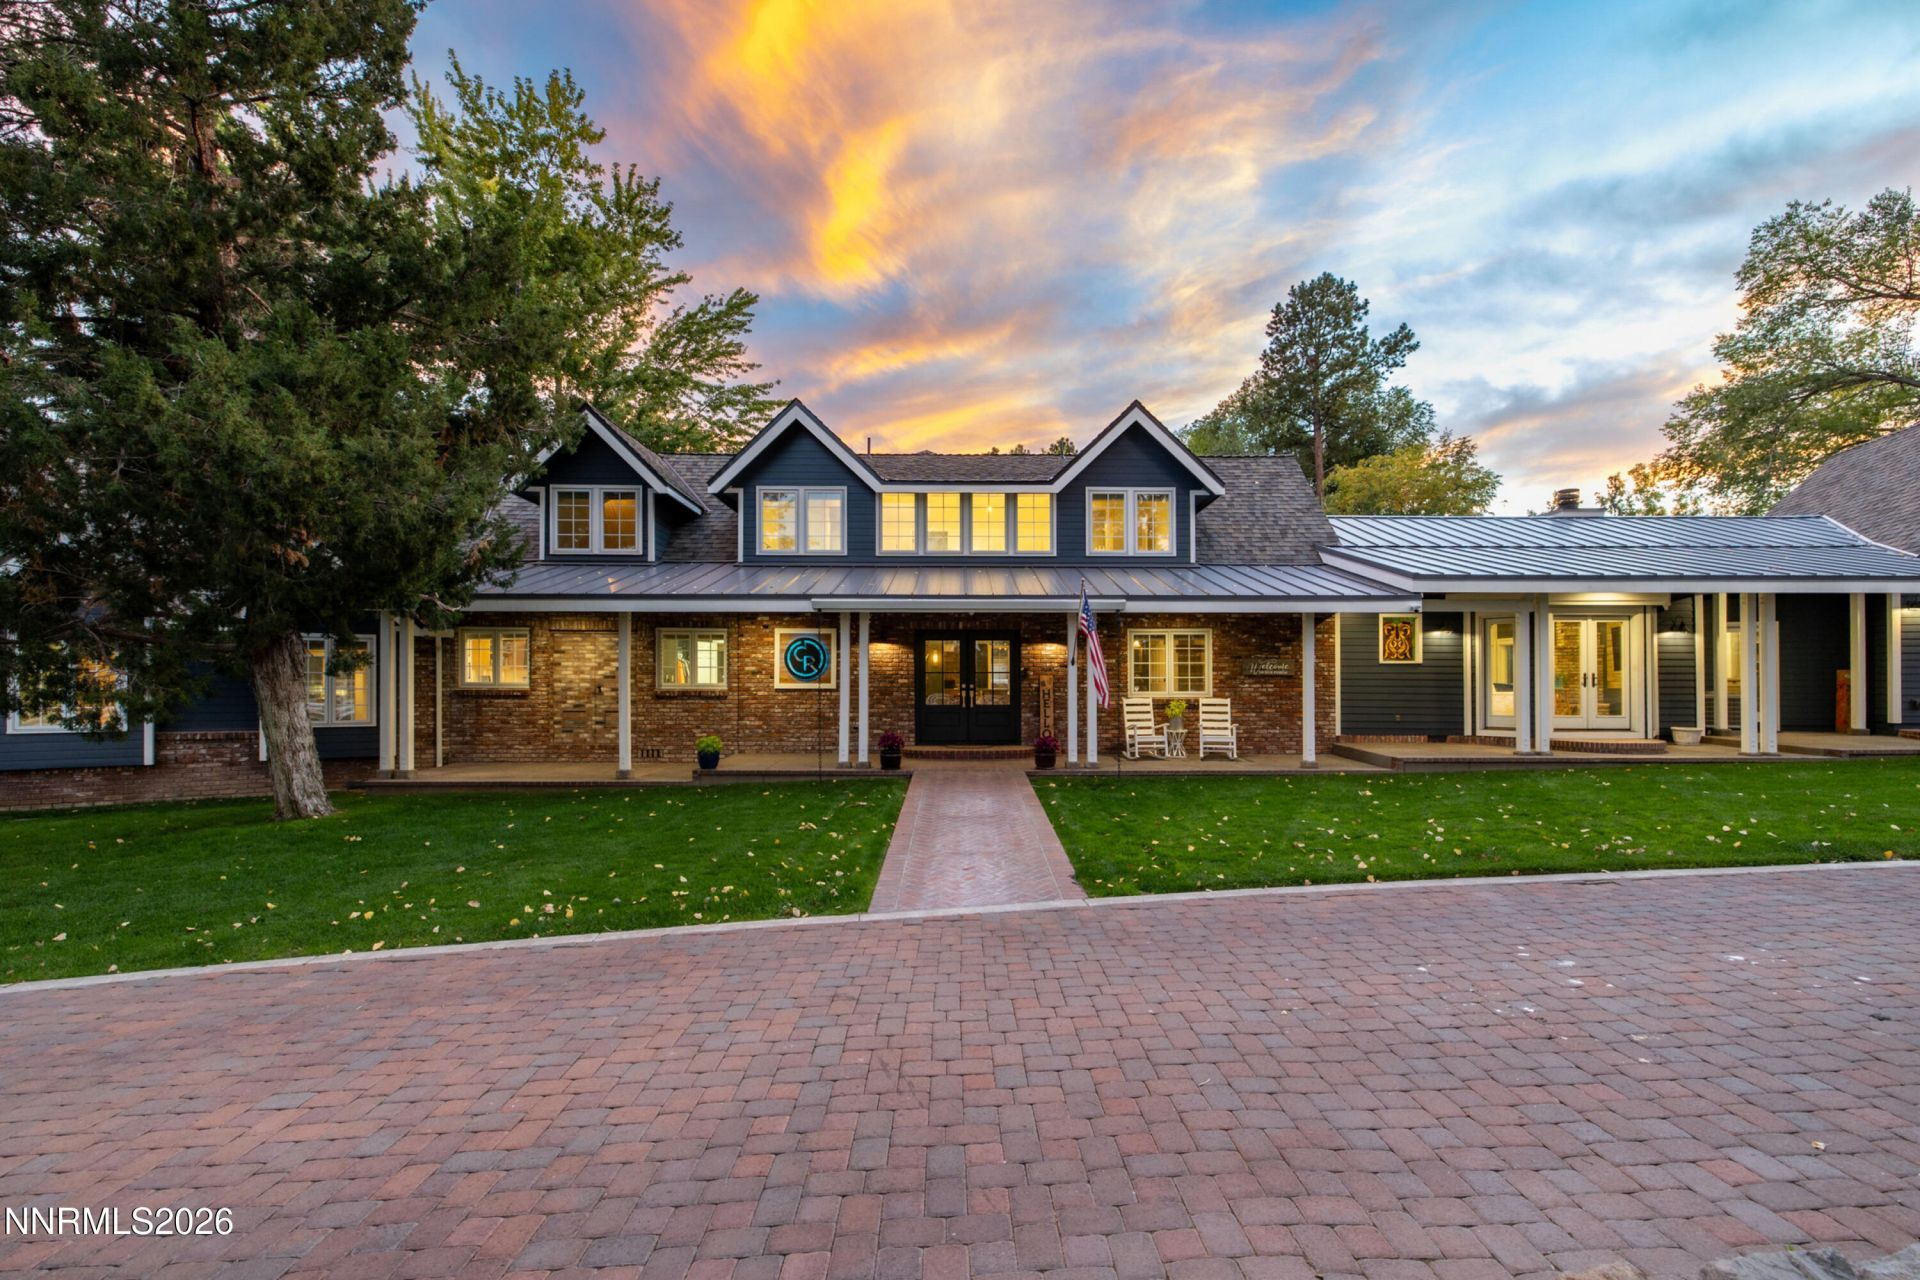
Experience a lifestyle without compromise. Set across six pristine, double-parcel acres in one of Reno's most coveted locations, this private estate delivers massive land utility alongside a complete, top-to-bottom studs-up reconstruction. It offers the turnkey confidence of brand-new infrastructure and state-of-the-art systems, paired with a level of space and privacy that is nearly impossible to replicate. Inside, the residence flows beautifully into a spectacular designer kitchen built for seamless entertaining, while a private, detached +800-square-foot studio loft sits perched above the oversized four-car garage to accommodate guests or an elite home office. The estate's outdoor amenities rival those of a five-star resort, featuring a private pickleball court, a sparkling 20'x40' pool, and manicured, low-maintenance landscaping. Beyond the immediate grounds, a pristine three-stall barn, mature fruit orchard, and active alfalfa fields are sustained by historic Last Chance Ditch water rights. Combining modern infrastructure, multi-parcel investment value, and a rich, prestigious heritage, this estate is the ultimate retreat for the discerning buyer who refuses to compromise.
Property Features
Property Type: Residential - Single Family
Cooling: Central Air
Fireplaces: 3
Garage: 4 car attached
Heating: Fireplace(s), Forced Air, Natural Gas, Mini Split(s)
Lot Size: 5.88 Acres
Roof Type: Composition, Metal, Shingle, Pitched
Stories: 2.0
Taxes: $11,051
Year Built: 1952
Amenities
Ceiling Fan(s)
High Ceilings
Smart Thermostat
Vaulted Ceiling(s)
Breakfast Bar
Kitchen Island
Pantry
Primary Downstairs
Walk-In Closet(s)
Entrance Foyer
Dog Run
Rain Gutters
Tennis Court(s)
Courtyard
Outdoor Speakers
Gas/Propane Stub
Feature Descriptions
Additional Rooms: Office/Den, Bedroom/Office Main Floor, Entrance Foyer, Mud Room, Other, Multi-Generation
Appliances: Disposal, Double Oven, Dishwasher, Gas Range, Water Softener Owned, Gas Cooktop
City Limits: Yes
Construction Type: Site/Stick-Built
Cooling Y/N: Yes
Days on Site: 33
Dining: Great Room, High Ceilings
Exterior: Brick, Wood Siding
Family Room: Ceiling Fan(s), Great Room, High Ceilings, Kitchen Combination
Fencing: Full
Fireplace: Wood Burning, Living Room, Family Room
Fireplace Y/N: Yes
Flooring: Carpet, Luxury Vinyl, Wood, Porcelain
Foundation: Crawl Space, Slab
Heating Y/N: Yes
Horse Y/N: Yes
Kitchen: Breakfast Bar, Built-In Dishwasher, Built-In Double Oven, Disposal, Gas Cooktop, Kitchen Island, Pantry, Soft-Close Cabinets
Laundry Features: Washer Hookup, Laundry Room, Sink, Cabinets, Shelves, Electric Dryer Hookup
Living Room: Great Room, High Ceilings
Lot Features: Corner Lot, Landscaped, Level, Pasture, Sprinklers In Front, Sprinklers In Rear
Master Bedroom: Ceiling Fan(s), High Ceilings, Bathtub, Double Sinks, On Main Floor, Shower Stall, Walk-In Closet(s)
OtherStructures: Barn(s), Stable(s)
Parcel #: 044-270-09
Parking: Attached, Garage, Garage Door Opener, RV Access/Parking, Additional Parking, Garage Door Opener Controls
Patio/Porch: Deck, Patio, Covered, Uncovered, Porch
Pool Features: Heated, In Ground, Outdoor Pool
Road Frontage: Public
Road Responsibility: Public Maintained Road
Security: yes
Security Features: Smoke Detector(s), Security System Owned, Video Doorbell
Sewer: Septic Tank
Special View Info: Mountain(s), Trees/Woods
Sprinklers: Automatic, Drip System, Front, Rear
SQFT Living: 5755
Swimming Pool: Yes
Utilities: Electricity Connected, Natural Gas Connected, Phone Available, Water Available, Cellular Coverage, Internet Available
Water: Private, Well
Water Rights Y/N: Yes
Window Features: Blinds, Double Pane Windows, Vinyl Frames
Local Schools
High School: Galena
Middle School: Marce Herz
Elementary School: Lenz
Listed By / Shown By
Listed By
Agency Name: Sierra Sotheby's International
Agent Name: Henry Abts V
Agency Phone: 775-502-0440
Agent Phone: 775-750-1426

Shown By
Agent Name: Kyla Bevel
Agent Phone: (775) 287-1757
Agency Title: Key Realty

Estimate Your Payment
Estimated Payment
$ 32,084.02 per month $29,618.73 Principal & Interest $920.92 Property Tax $1,544.38 Homeowner's InsuranceChange Payment Information
Privacy Policy / DMCA Notice / ADA Accessibility


This site is hosted, designed and copyright
© 1994 - 2026 by
Delta Media Group, Inc. -- Patent Pending --
Agency License Information: 1-877-539-7589 | Ohio Lic# REC.2010002888 6800 W Central Ave #B, Toledo, OH 43617 | Michigan Lic# 6505366134 8040 Summerfield Rd, Lambertville, MI 48144 | Indiana Lic# RC52400106 3029 W Smith Valley Rd #211, Greenwood, IN 46142 | West Virginia LIC# 010306 Erin Rickman, Broker. 410 Market St #3, Parkersburg, WV, 26101 | Colorado LIC# EC.100108419 603 Rood Ave, Grand Junction, CO 81501 | Nevada LIC# B.0146350.LLC 9190 Double Diamond Pwky, Reno, NV 89521 | Florida LIC# CQ1073507 16638 Mooner Plank Cir, Wimauma, FL 33598 | Illinois LIC# 481014661 640 S Washington St. Suite 212, Naperville, IL 60540
Agent License Information: Nevada LIC# B.0146350.LLC 9190 Double Diamond Pwky, Reno, NV 89521
1500 Holcomb Ranch Lane | MLS# 260008101
This single family home located at 1500 Holcomb Ranch Lane, Reno, NV 89511 is currently listed for sale with an asking price of $5,295,000. This property was built in 1952 and has 4 bedrooms and 4 full and 2 partial baths with 5755 sq. ft. Search Reno real estate on www.keys2nevada.com today.