
BEDS3
BATHS2 full
SQUARE FEET1,976
MLS#260009823
STATUSActive
PROPERTY TYPEResidential - Single Family
SUBDIVISIONNew Washoe City 1
Property Description
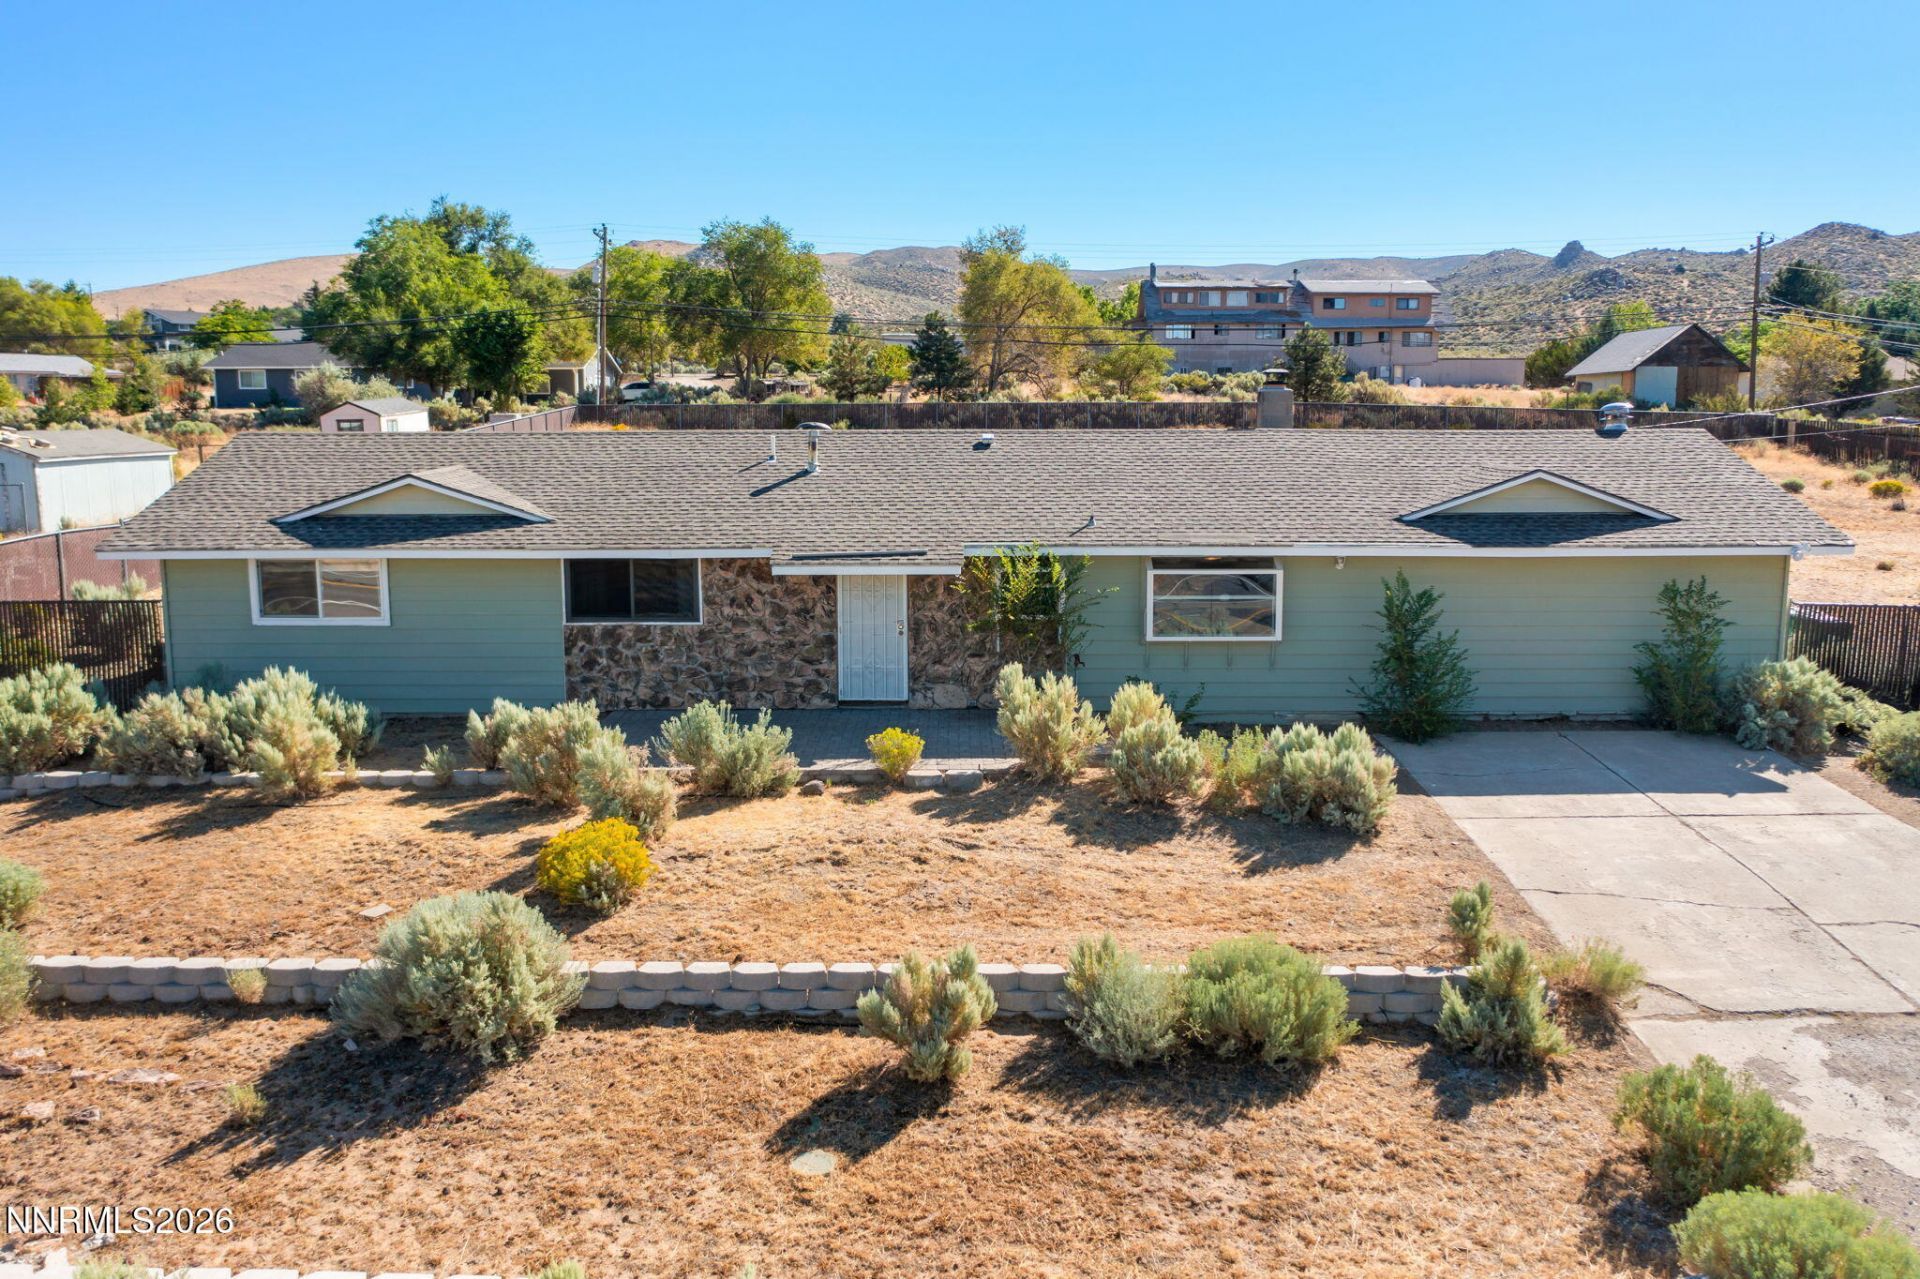
Located in East Washoe Valley, this 3 bedroom, 2 bath home sits on one acre with Sierra mountain views and plenty of room for horses, trailers, RVs, or other outdoor equipment. Inside, you'll find solid surface flooring throughout and a functional floor plan designed for everyday living. The attached garage has been converted into additional living space with its own private entrance, offering flexibility for a variety of uses. With the appropriate improvements and buyer verification, this space may lend itself to a future multi-generational living arrangement, guest quarters, home office, or hobby area. The detached 972 square foot garage/shop provides space for up to four vehicles, storage, projects, or a workshop, making it a great addition for anyone needing extra room beyond the main home. Enjoy the open feel of Washoe Valley while remaining just a short drive from Reno, Carson City, and nearby outdoor recreation. Whether you're looking for room for animals, extra workspace, or simply more elbow room, this property offers a range of possibilities in a desirable location.
Property Features
Property Type: Residential - Single Family
Cooling: Central Air, Electric
Fireplaces: 1
Garage: 4
Heating: Natural Gas
Lot Size: 1.00 Acres
Roof Type: Asphalt
Stories: 1.0
Taxes: $1,789
Year Built: 1973
Amenities
Breakfast Bar
Pantry
Walk-In Closet(s)
Dog Run
Feature Descriptions
Additional Rooms: Bonus Room, Other
Appliances: Dryer, Dishwasher, Gas Range, Refrigerator, Washer
City Limits: No
Construction Type: Site/Stick-Built
Cooling Y/N: Yes
Days on Site: 44
Dining: Kitchen Combination
Exterior: Vinyl Siding
Family Room: Great Room
Fencing: Back Yard
Fireplace: Gas, Gas Stove, Great Room
Fireplace Y/N: Yes
Flooring: Laminate, Luxury Vinyl, Wood
Foundation: Crawl Space
Heating Y/N: Yes
Kitchen: Breakfast Bar, Built-In Dishwasher, Pantry
Laundry Features: Common Area, Washer Hookup, Gas Dryer Hookup
Living Room: Great Room
Lot Features: Level
Master Bedroom: Garden Tub, Shower Stall, Walk-In Closet(s)
OtherStructures: Outbuilding
Parcel #: 050-298-14
Parking: Detached, Garage
Patio/Porch: Patio, Covered
Road Frontage: Public
Road Responsibility: Public Maintained Road
Security Features: None
Sewer: Septic Tank
Special View Info: Mountain(s)
Sprinklers: None
SQFT Living: 1976
Utilities: Cable Available, Electricity Available, Natural Gas Available, Water Available
Water: Private, Well
Water Rights Y/N: No
Window Features: Blinds, Double Pane Windows
Local Schools
High School: Galena
Middle School: Marce Herz
Elementary School: Pleasant Valley
Listed By / Shown By
Listed By
Agency Name: LPT Realty, LLC
Agent Name: Kathryn Courtney
Agency Phone: 775-544-1328
Agent Phone: 775-225-6961

Shown By
Agent Name: Kyla Bevel
Agent Phone: (775) 287-1757
Agency Title: Key Realty

Estimate Your Payment
Estimated Payment
$ 4,239.42 per month $3,887.63 Principal & Interest $149.08 Property Tax $202.71 Homeowner's InsuranceChange Payment Information
Privacy Policy / DMCA Notice / ADA Accessibility


This site is hosted, designed and copyright
© 1994 - 2026 by
Delta Media Group, Inc. -- Patent Pending --
Agency License Information: 1-877-539-7589 | Ohio Lic# REC.2010002888 6800 W Central Ave #B, Toledo, OH 43617 | Michigan Lic# 6505366134 8040 Summerfield Rd, Lambertville, MI 48144 | Indiana Lic# RC52400106 3029 W Smith Valley Rd #211, Greenwood, IN 46142 | West Virginia LIC# 010306 Erin Rickman, Broker. 410 Market St #3, Parkersburg, WV, 26101 | Colorado LIC# EC.100108419 603 Rood Ave, Grand Junction, CO 81501 | Nevada LIC# B.0146350.LLC 9190 Double Diamond Pwky, Reno, NV 89521 | Florida LIC# CQ1073507 16638 Mooner Plank Cir, Wimauma, FL 33598 | Illinois LIC# 481014661 640 S Washington St. Suite 212, Naperville, IL 60540
Agent License Information: Nevada LIC# B.0146350.LLC 9190 Double Diamond Pwky, Reno, NV 89521
1620 Eastlake Boulevard | MLS# 260009823
This single family home located at 1620 Eastlake Boulevard, Washoe Valley, NV 89704 is currently listed for sale with an asking price of $695,000. This property was built in 1973 and has 3 bedrooms and 2 full baths with 1976 sq. ft. Eastlake Boulevard is located in the New Washoe City 1 subdivision. Search New Washoe City 1 real estate on www.keys2nevada.com today.