
BEDS3
BATHS2 full
SQUARE FEET1,152
MLS#260008273
STATUSActive
PROPERTY TYPEResidential - Mobile Home
SUBDIVISIONSun Valley
Property Description
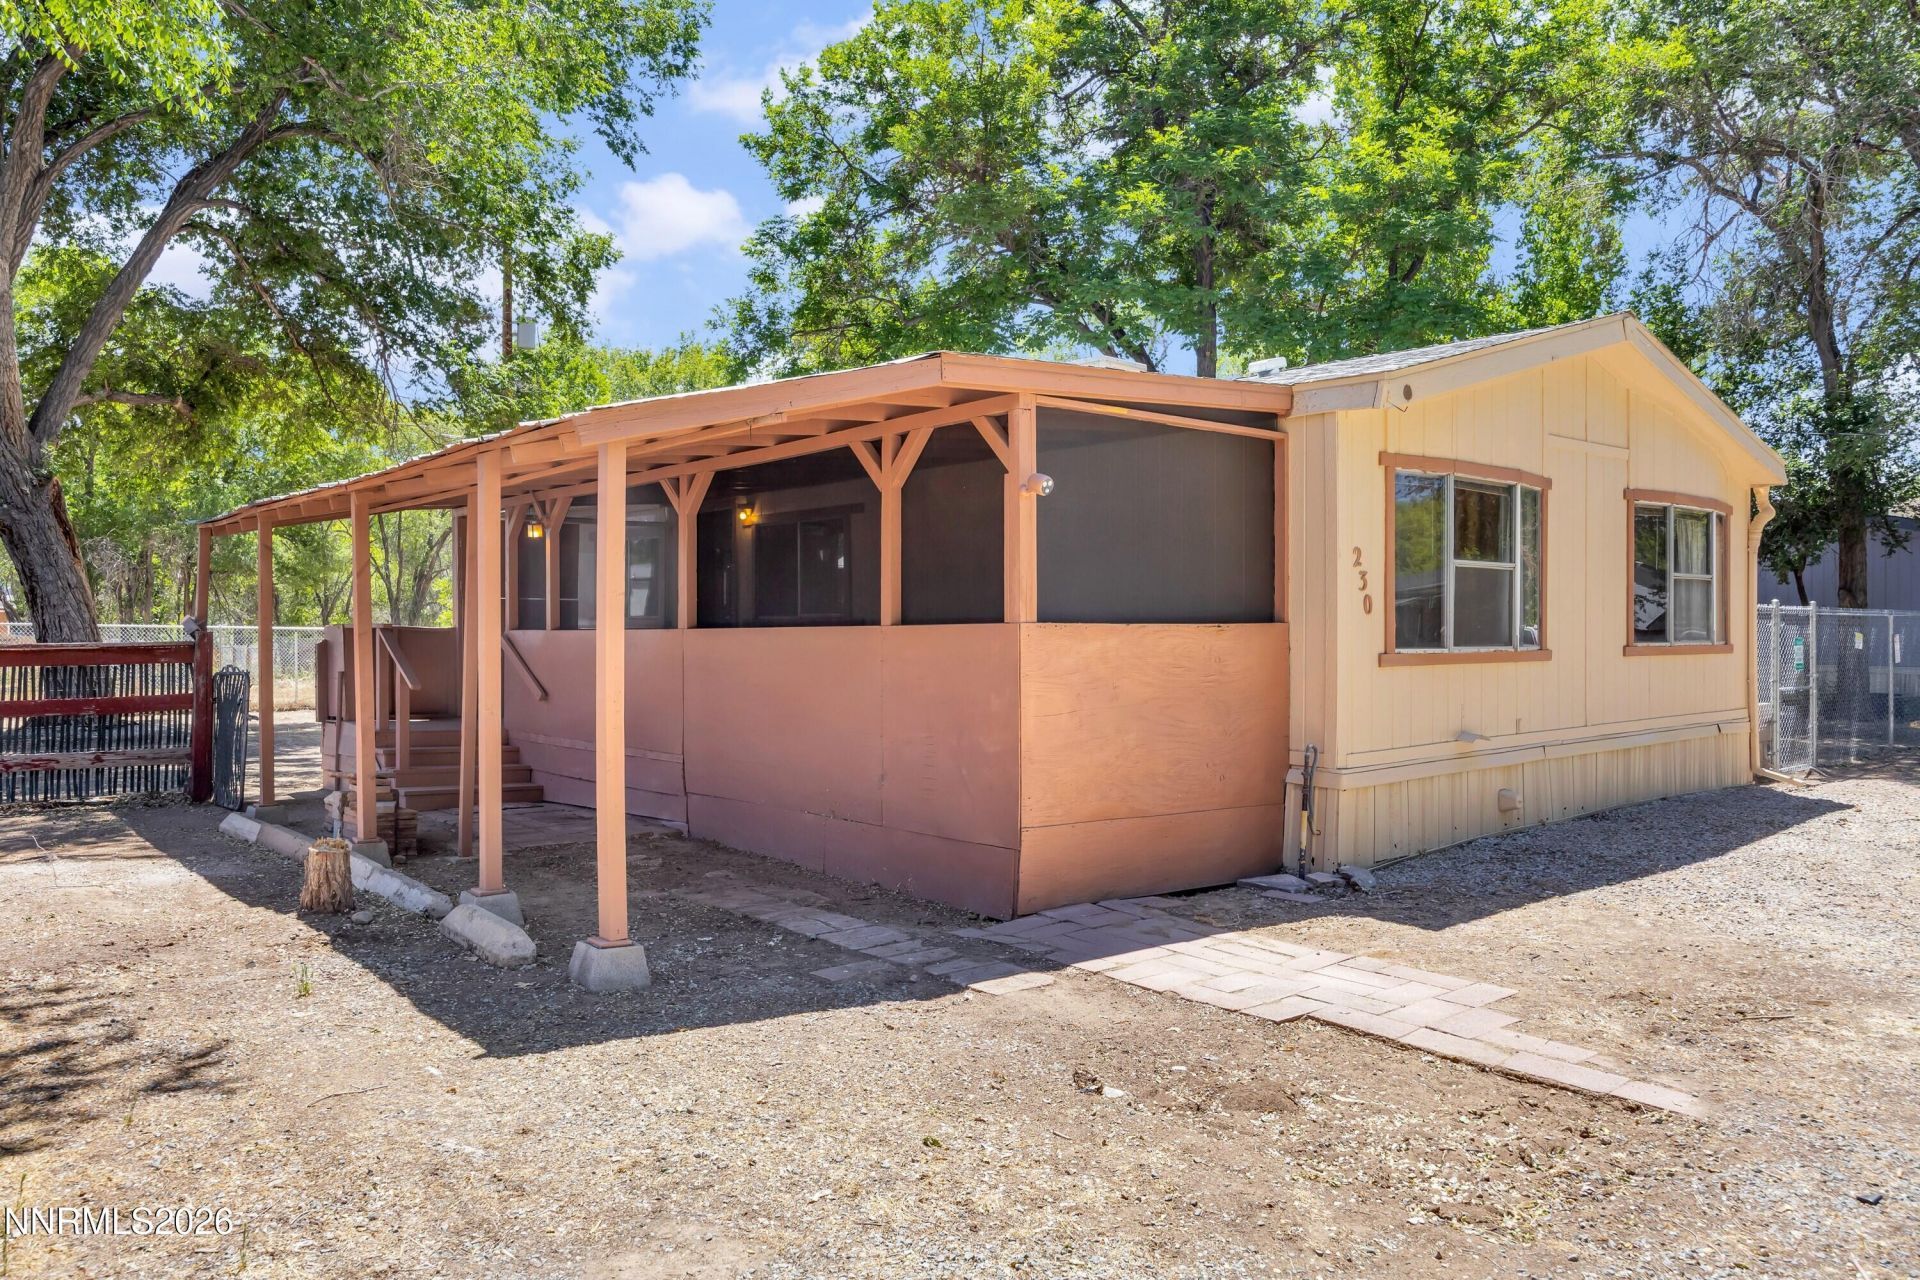
Grab This!! Check out this 3 Bedroom 2 Bath, under 330k, Open Great Room, Breakfast Bar, Includes Fridge, Gas Stove, Washer & Dryer. Walk-In Tub, Newer Water Heater, Huge Covered Porch (Pet Proof) & Covered Back Porch. 3 Sheds, Large lot, Big Shade Trees, Possible RV Access & Appears to Have RV Hookups. Cul-De-Sac like road. Close to downtown, Does not appear to have been moved. May qualify for VA, & Conventional loan.
Property Features
Property Type: Residential - Mobile Home
Cooling: Evaporative Cooling
Heating: Forced Air, Natural Gas
Lot Size: 0.34 Acres
Roof Type: Composition, Shingle, Pitched
Stories: 1.0
Taxes: $513
Year Built: 1983
Amenities
Ceiling Fan(s)
High Ceilings
Vaulted Ceiling(s)
Breakfast Bar
Pantry
Primary Downstairs
None
Rain Gutters
RV Hookup
Feature Descriptions
Additional Rooms: None
Appliances: Dryer, Disposal, Gas Range, Refrigerator, Washer, Gas Cooktop
City Limits: Yes
Construction Type: Manufactured Construction
Cooling Y/N: Yes
Days on Site: 31
Dining: Family Room Combination
Exterior: Wood Siding
Family Room: Ceiling Fan(s), None
Fencing: Back Yard
Flooring: Carpet, Laminate, Linoleum
Foundation: 8-Point
Heating Y/N: Yes
Kitchen: Breakfast Bar, Disposal, Gas Cooktop, Pantry
Laundry Features: In Unit, Washer Hookup, Laundry Room, Cabinets, Electric Dryer Hookup
Living Room: Family Room Combination, High Ceilings
Lot Features: Level
Master Bedroom: Ceiling Fan(s), High Ceilings, Bathtub, On Main Floor
OtherStructures: Shed(s), Storage
Parcel #: 085-042-33
Parking: Additional Parking
Patio/Porch: Deck, Covered, Porch
Road Frontage: Public
Road Responsibility: Public Maintained Road
Security Features: Carbon Monoxide Detector(s), Smoke Detector(s)
Sewer: Public Sewer
Special View Info: Mountain(s), Trees/Woods
Sprinklers: None
SQFT Living: 1152
Utilities: Electricity Connected, Natural Gas Connected, Phone Available, Sewer Connected, Water Connected, Cellular Coverage, Internet Connected, Water Meter Installed
Water: Public
Water Rights Y/N: No
Window Features: Aluminum Frames, Drapes, Double Pane Windows, Rods
Local Schools
High School: Hug
Middle School: Desert Skies
Elementary School: Sun Valley
Listed By / Shown By
Listed By
Agency Name: Coldwell Banker Select Reno
Agent Name: Lee Trefethen
Agency Phone: 775-688-4800
Agent Phone: 775-250-0007

Shown By
Agent Name: Kyla Bevel
Agent Phone: (775) 287-1757
Agency Title: Key Realty

Estimate Your Payment
Estimated Payment
$ 1,984.34 per month $1,845.37 Principal & Interest $42.75 Property Tax $96.22 Homeowner's InsuranceChange Payment Information
Privacy Policy / DMCA Notice / ADA Accessibility


This site is hosted, designed and copyright
© 1994 - 2026 by
Delta Media Group, Inc. -- Patent Pending --
Agency License Information: 1-877-539-7589 | Ohio Lic# REC.2010002888 6800 W Central Ave #B, Toledo, OH 43617 | Michigan Lic# 6505366134 8040 Summerfield Rd, Lambertville, MI 48144 | Indiana Lic# RC52400106 3029 W Smith Valley Rd #211, Greenwood, IN 46142 | West Virginia LIC# 010306 Erin Rickman, Broker. 410 Market St #3, Parkersburg, WV, 26101 | Colorado LIC# EC.100108419 603 Rood Ave, Grand Junction, CO 81501 | Nevada LIC# B.0146350.LLC 9190 Double Diamond Pwky, Reno, NV 89521 | Florida LIC# CQ1073507 16638 Mooner Plank Cir, Wimauma, FL 33598 | Illinois LIC# 481014661 640 S Washington St. Suite 212, Naperville, IL 60540
Agent License Information: Nevada LIC# B.0146350.LLC 9190 Double Diamond Pwky, Reno, NV 89521
230 E Gepford Parkway | MLS# 260008273
This single family home located at 230 E Gepford Parkway, Sun Valley, NV 89433 is currently listed for sale with an asking price of $329,900. This property was built in 1983 and has 3 bedrooms and 2 full baths with 1152 sq. ft. E Gepford Parkway is located in the Sun Valley subdivision. Search Sun Valley real estate on www.keys2nevada.com today.