
BEDS5
BATHS3 full
SQUARE FEET3,860
MLS#260011825
STATUSActive
PROPERTY TYPEResidential - Single Family
SUBDIVISIONRustic Manor
Property Description
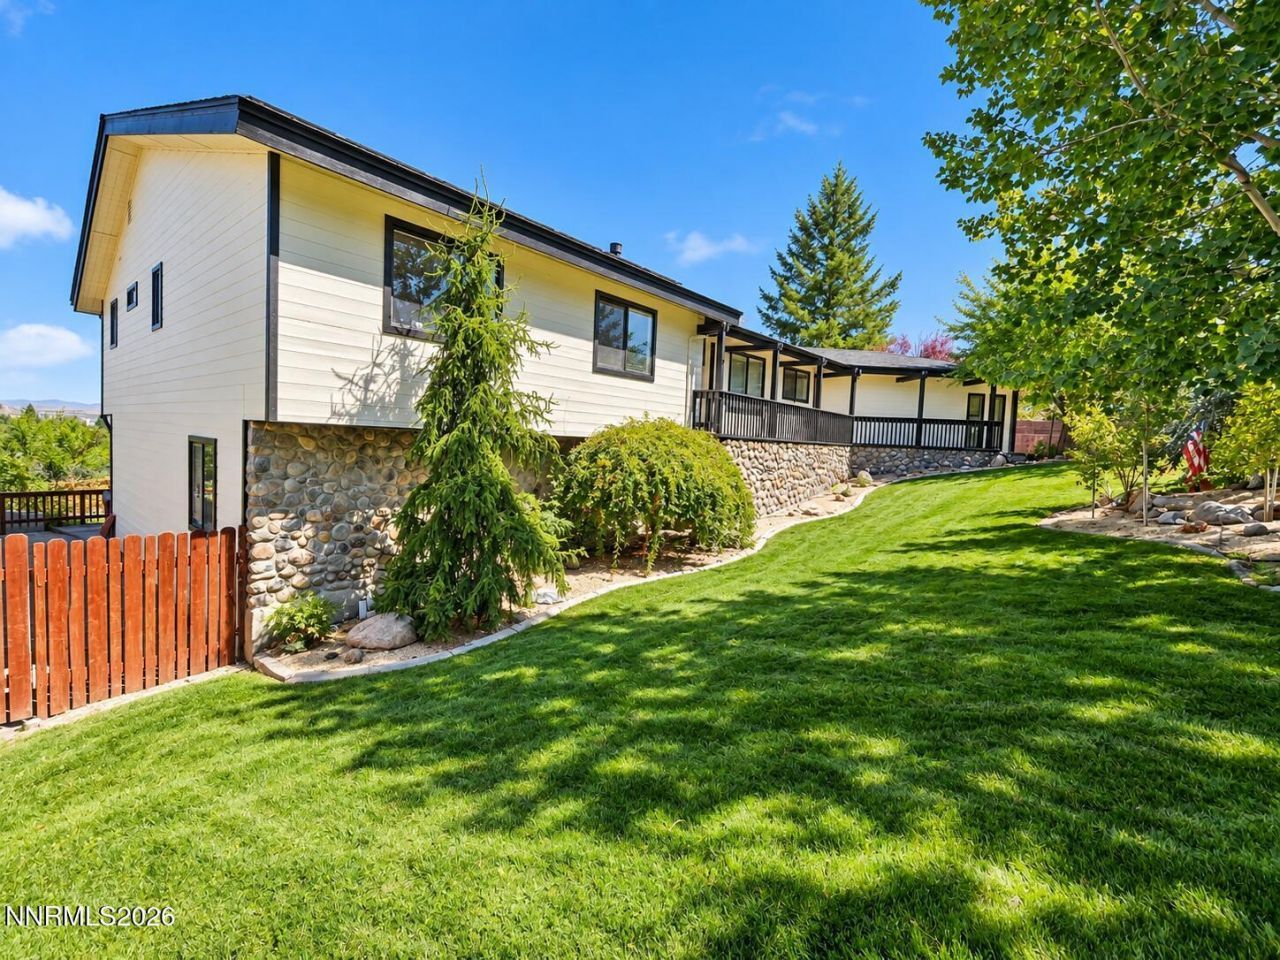
Perched above the city with sweeping views of the Reno city lights, surrounding valley, and Peavine Mountain, 2990 Rustic Manor Cir is a truly distinctive property offering 3,860 sq ft, 5 bedrooms, 3 full bathrooms, and a setting that is difficult to replicate. Situated on a spacious corner lot, the property is surrounded by mature landscaping, including Autumn Fire maple trees, cedar trees, a weeping Austrian pine, a 40-year-old apple tree, peach and plum trees, and blackberries, creating a beautiful and established outdoor setting. Inside, the home blends character, history, functionality, and incredible entertaining spaces. Rich hardwood flooring flows throughout the spacious main living areas, while the open kitchen features granite countertops, abundant cabinetry, stainless steel appliances, a large center island, and plenty of room for gathering. One of the home's standout features is the expansive downstairs bonus room, designed for entertaining and ideal for a game room, lounge, media space, or gathering area. At its center is a remarkable piece of Virginia City history: an approximately 100-year-old vintage bar relocated to the home in 1985. Beautifully preserved and now a fully functional wet bar with plumbing, a mini refrigerator, and an ice maker, it creates a one-of-a-kind atmosphere for hosting friends and family. Whether it's game night, watching the big game, or simply unwinding at the bar, this space was made to be enjoyed. Expansive windows capture impressive views and fill the home with natural light, while multiple outdoor spaces allow you to take full advantage of the setting. Relax in the outdoor hot tub overlooking the city lights and valley below, or unwind indoors in the jetted tub while enjoying the views from the comfort of home. Thoughtful improvements add to the property's appeal, including a roof and solar system both approximately two years old, fresh interior and exterior paint, reinforced and freshly painted decks, a tankless water heater, water softener, and reverse osmosis drinking water system at the kitchen sink. The property also features a 2-car garage, dedicated RV parking, and two 50-amp outlets ideal for RVs or electric vehicle charging. From its commanding views and mature landscaping to its hardwood floors, spacious kitchen, historic Virginia City bar, impressive downstairs entertainment space, and extensive improvements, this is not your typical Reno home. 2990 Rustic Manor Cir offers something increasingly rare: a property with genuine personality, history, space, modern conveniences, and a view you'll never get tired of coming home to.
Property Features
Property Type: Residential - Single Family
Cooling: Central Air
Fireplaces: 1
Garage: 2 car attached
Heating: Forced Air, Natural Gas
Lot Size: 0.35 Acres
Roof Type: Composition, Shingle, Pitched
Stories: 2.0
Taxes: $4,322
Year Built: 1984
Amenities
Ceiling Fan(s)
High Ceilings
Vaulted Ceiling(s)
Kitchen Island
Pantry
Primary Downstairs
Walk-In Closet(s)
Balcony
None
Rain Gutters
Feature Descriptions
Additional Rooms: Bonus Room
Appliances: Dryer, Disposal, Dishwasher, Microwave, Trash Compactor, Washer, Gas Cooktop
City Limits: Yes
Construction Type: Site/Stick-Built
Cooling Y/N: Yes
Dining: High Ceilings, Separate/Formal Room
Exterior: Wood Siding
Family Room: Ceiling Fan(s), High Ceilings
Fencing: Back Yard
Fireplace: Gas, Family Room
Fireplace Y/N: Yes
Flooring: Ceramic Tile, Wood
Foundation: Crawl Space
Heating Y/N: Yes
Kitchen: Breakfast Nook, Built-In Dishwasher, Built-In Microwave, Disposal, Gas Cooktop, Kitchen Island, Pantry, Trash Compactor
Laundry Features: Washer Hookup, Laundry Closet, Laundry Room, Electric Dryer Hookup
Living Room: High Ceilings, Separate/Formal Room
Lot Features: Corner Lot, Landscaped, Sloped Down, Sprinklers In Front, Sprinklers In Rear
Master Bedroom: Ceiling Fan(s), High Ceilings, Double Sinks, Garden Tub, On Main Floor, Shower Stall, Walk-In Closet(s)
OtherStructures: None
Parcel #: 018-151-06
Parking: Attached, Garage, RV Access/Parking
Patio/Porch: Deck, Covered, Porch
Road Frontage: Other
Road Responsibility: Public Maintained Road
Security Features: Smoke Detector(s)
Sewer: Septic Tank
Special View Info: City, Mountain(s), Valley
Sprinklers: Front, Rear
SQFT Living: 3860
Utilities: Cable Available, Electricity Available, Electricity Connected, Natural Gas Available, Phone Available, Water Available, Water Meter Installed
Water: Public
Water Rights Y/N: No
Window Features: Double Pane Windows, Metal Frames
Local Schools
High School: Reno
Middle School: Swope
Elementary School: Beck
Listed By / Shown By
Listed By
Agency Name: Coldwell Banker Select RE M
Agent Name: Armando Reyes
Agency Phone: 775-782-7111
Agent Phone: 775-901-3715

Shown By
Agent Name: Kyla Bevel
Agent Phone: (775) 287-1757
Agency Title: Key Realty

Estimate Your Payment
Estimated Payment
$ 6,533.93 per month $5,867.81 Principal & Interest $360.17 Property Tax $305.96 Homeowner's InsuranceChange Payment Information
Privacy Policy / DMCA Notice / ADA Accessibility


This site is hosted, designed and copyright
© 1994 - 2026 by
Delta Media Group, Inc. -- Patent Pending --
Agency License Information: 1-877-539-7589 | Ohio Lic# REC.2010002888 6800 W Central Ave #B, Toledo, OH 43617 | Michigan Lic# 6505366134 8040 Summerfield Rd, Lambertville, MI 48144 | Indiana Lic# RC52400106 3029 W Smith Valley Rd #211, Greenwood, IN 46142 | West Virginia LIC# 010306 Erin Rickman, Broker. 410 Market St #3, Parkersburg, WV, 26101 | Colorado LIC# EC.100108419 603 Rood Ave, Grand Junction, CO 81501 | Nevada LIC# B.0146350.LLC 9190 Double Diamond Pwky, Reno, NV 89521 | Florida LIC# CQ1073507 16638 Mooner Plank Cir, Wimauma, FL 33598 | Illinois LIC# 481014661 640 S Washington St. Suite 212, Naperville, IL 60540
Agent License Information: Nevada LIC# B.0146350.LLC 9190 Double Diamond Pwky, Reno, NV 89521
2990 Rustic Manor Circle | MLS# 260011825
This single family home located at 2990 Rustic Manor Circle, Reno, NV 89509 is currently listed for sale with an asking price of $1,049,000. This property was built in 1984 and has 5 bedrooms and 3 full baths with 3860 sq. ft. Rustic Manor Circle is located in the Rustic Manor subdivision. Search Rustic Manor real estate on www.keys2nevada.com today.