
BEDS4
BATHS3 full 1 partial
SQUARE FEET2,907
MLS#260009241
STATUSActive
PROPERTY TYPEResidential - Single Family
SUBDIVISIONCaramella Ranch Estates Conventional Village
Property Description
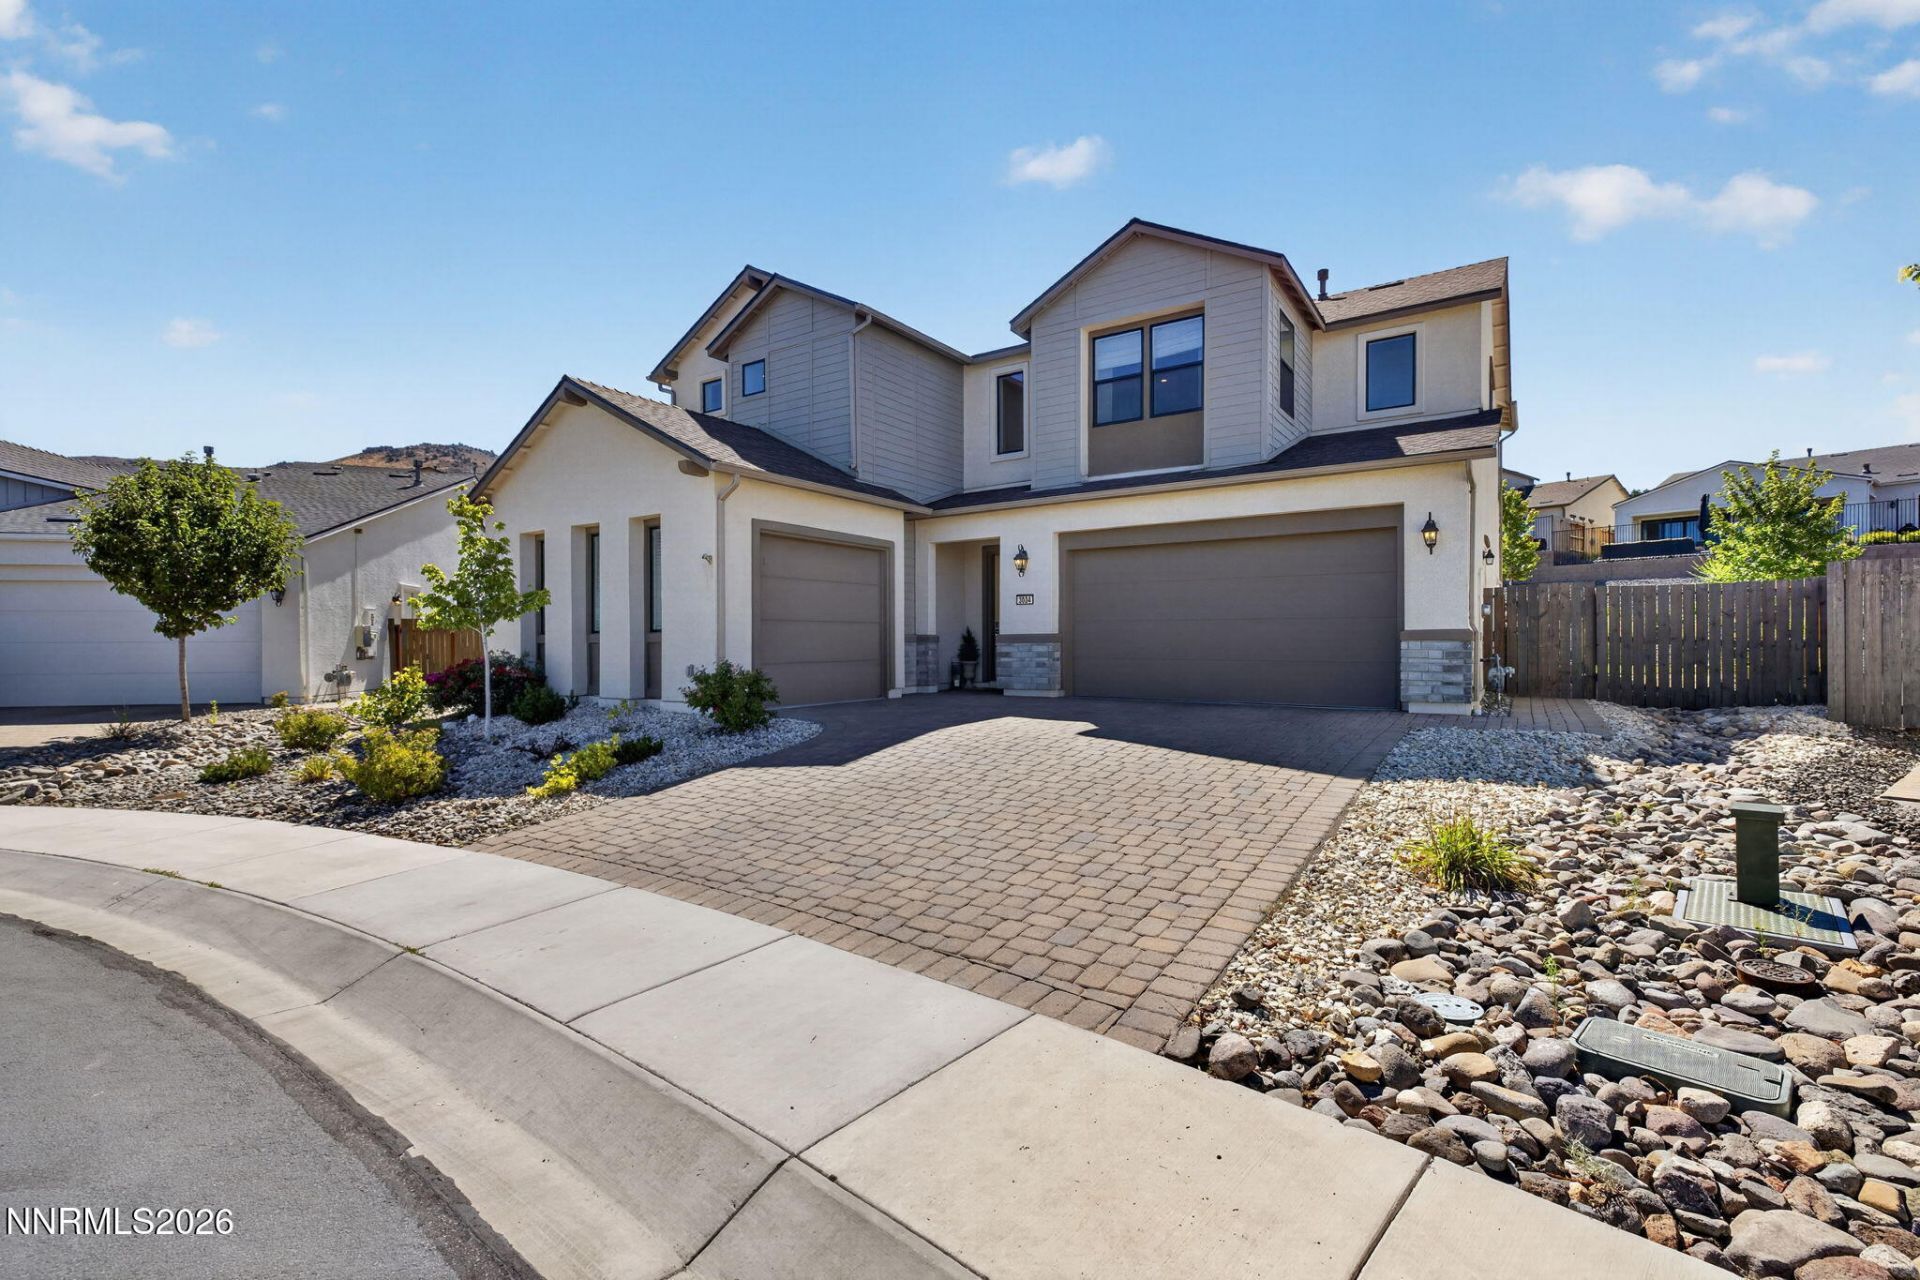
Welcome to this exceptional home, perfectly situated on one of the largest lots in the exclusive gated community of Copper View at Carmella Ranch. Designed with both luxury and comfort in mind, this beautifully upgraded residence features an open-concept floor plan accented by rich white oak hardwood flooring throughout the main level, creating a warm and inviting ambiance. The thoughtfully designed first floor offers a private guest suite with its own en-suite bathroom, providing the perfect retreat for family or visitors, as well as a convenient powder room. Expansive windows and oversized sliding glass doors flood the home with natural light and seamlessly connect the indoor living spaces to the beautifully landscaped backyard. Relax around the custom gas fire pit while taking in breathtaking views of Mt. Rose. At the heart of the home, the chef's kitchen showcases extended custom cabinetry, a built-in refrigerator, premium KitchenAid appliances, and a striking oversized quartz island that is perfect for entertaining or everyday living. Upstairs, you'll find a spacious loft offering flexible living space, abundant storage, two generously sized secondary bedrooms, a full bathroom, and an elegant primary suite. The luxurious primary retreat features dual walk-in closets, an oversized walk-in shower, and a private balcony where you can enjoy your morning coffee while admiring the spectacular mountain views. As a resident of Copper View, you'll also enjoy exclusive access to the community's private pool, included with the HOA, offering the perfect place to relax, cool off, and connect with neighbors. Every detail of this home has been thoughtfully curated, combining sophisticated finishes with exceptional indoor-outdoor living and desirable community amenities in one of Copper View's most sought-after locations.
Property Features
Property Type: Residential - Single Family
Cooling: Central Air, ENERGY STAR Qualified Equipment
Fireplaces: 1
Garage: 3 car attached
Heating: ENERGY STAR Qualified Equipment, Natural Gas
Lot Size: 0.23 Acres
Roof Type: Composition, Pitched
Stories: 2.0
Taxes: $9,095
Year Built: 2022
Amenities
High Ceilings
No Interior Steps
Smart Thermostat
Loft
Kitchen Island
Pantry
Walk-In Closet(s)
Entrance Foyer
Balcony
Fire Pit
Rain Gutters
Outdoor Speakers
Feature Descriptions
Additional Rooms: Bonus Room, Entrance Foyer, Loft
Association Fee Includes: Common Area - Maintenance
City Limits: Yes
Construction Type: 2x6 Exterior
Cooling Y/N: Yes
Days on Site: 9
Dining: High Ceilings
Exterior: Stucco, Masonry Veneer
Family Room: Great Room, High Ceilings
Fencing: Back Yard
Fireplace: Gas, Living Room, Family Room
Fireplace Y/N: Yes
Flooring: Carpet, Ceramic Tile, Wood
Foundation: Slab
Heating Y/N: Yes
HOA Amenities: Gated, Pool
HOA Fee: $180/MonthlyHOA Fee 2:
HOA Y/N: Yes
Kitchen: Built-In Dishwasher, Built-In Microwave, Built-In Single Oven, Disposal, Gas Cooktop, Kitchen Island, Pantry, Smart Appliance(s), Soft-Close Cabinets
Laundry Features: Washer Hookup, Laundry Room, Sink, Cabinets, Shelves, Electric Dryer Hookup, Gas Dryer Hookup
Living Room: Great Room, High Ceilings
Lot Features: Corner Lot, Landscaped, Level, Sprinklers In Front, Sprinklers In Rear
Master Bedroom: High Ceilings, Bathtub, Double Sinks, Shower Stall, Walk-In Closet(s)
OtherStructures: None
Parcel #: 143-212-19
Parking: Attached, Garage, Garage Door Opener Controls
Patio/Porch: Patio, Covered
Road Frontage: Public, City Street
Road Responsibility: Public Maintained Road
Security Features: Carbon Monoxide Detector(s), Smoke Detector(s), Keyless Entry
Sewer: Public Sewer
Special View Info: City, Desert, Mountain(s), Valley
Sprinklers: Automatic, Drip System, Front, Rear, Moisture Sensing System, Smart System
SQFT Living: 2907
Utilities: Electricity Connected, Sewer Connected
Water: Public
Water Rights Y/N: No
Window Features: Aluminum Frames, Blinds, Drapes, Double Pane Windows, Storm Window(s), Metal Frames, Rods
Local Schools
High School: Galena
Middle School: Marce Herz
Elementary School: Brown
Listed By / Shown By
Listed By
Agency Name: Dickson Realty - Caughlin
Agent Name: Michelle McNally
Agency Phone: 775-746-7000
Agent Phone: 775-291-9294

Shown By
Agent Name: Kyla Bevel
Agent Phone: (775) 287-1757
Agency Title: Key Realty

Estimate Your Payment
Estimated Payment
$ 7,755.64 per month $6,650.93 Principal & Interest $757.92 Property Tax $346.79 Homeowner's InsuranceChange Payment Information
Privacy Policy / DMCA Notice / ADA Accessibility


This site is hosted, designed and copyright
© 1994 - 2026 by
Delta Media Group, Inc. -- Patent Pending --
Agency License Information: 1-877-539-7589 | Ohio Lic# REC.2010002888 6800 W Central Ave #B, Toledo, OH 43617 | Michigan Lic# 6505366134 8040 Summerfield Rd, Lambertville, MI 48144 | Indiana Lic# RC52400106 3029 W Smith Valley Rd #211, Greenwood, IN 46142 | West Virginia LIC# 010306 Erin Rickman, Broker. 410 Market St #3, Parkersburg, WV, 26101 | Colorado LIC# EC.100108419 603 Rood Ave, Grand Junction, CO 81501 | Nevada LIC# B.0146350.LLC 9190 Double Diamond Pwky, Reno, NV 89521 | Florida LIC# CQ1073507 16638 Mooner Plank Cir, Wimauma, FL 33598 | Illinois LIC# 481014661 640 S Washington St. Suite 212, Naperville, IL 60540
Agent License Information: Nevada LIC# B.0146350.LLC 9190 Double Diamond Pwky, Reno, NV 89521
3034 Chestnut Hill Lane | MLS# 260009241
This single family home located at 3034 Chestnut Hill Lane, Reno, NV 89521 is currently listed for sale with an asking price of $1,189,000. This property was built in 2022 and has 4 bedrooms and 3 full and 1 partial baths with 2907 sq. ft. Chestnut Hill Lane is located in the Caramella Ranch Estates Conventional Village subdivision. Search Caramella Ranch Estates Conventional Village real estate on www.keys2nevada.com today.