
BEDS2
BATHS1 full
SQUARE FEET960
MLS#260005083
STATUSActive Under Contract-Show
PROPERTY TYPEResidential - Condominium
SUBDIVISIONClearacre Garden 2
Property Description
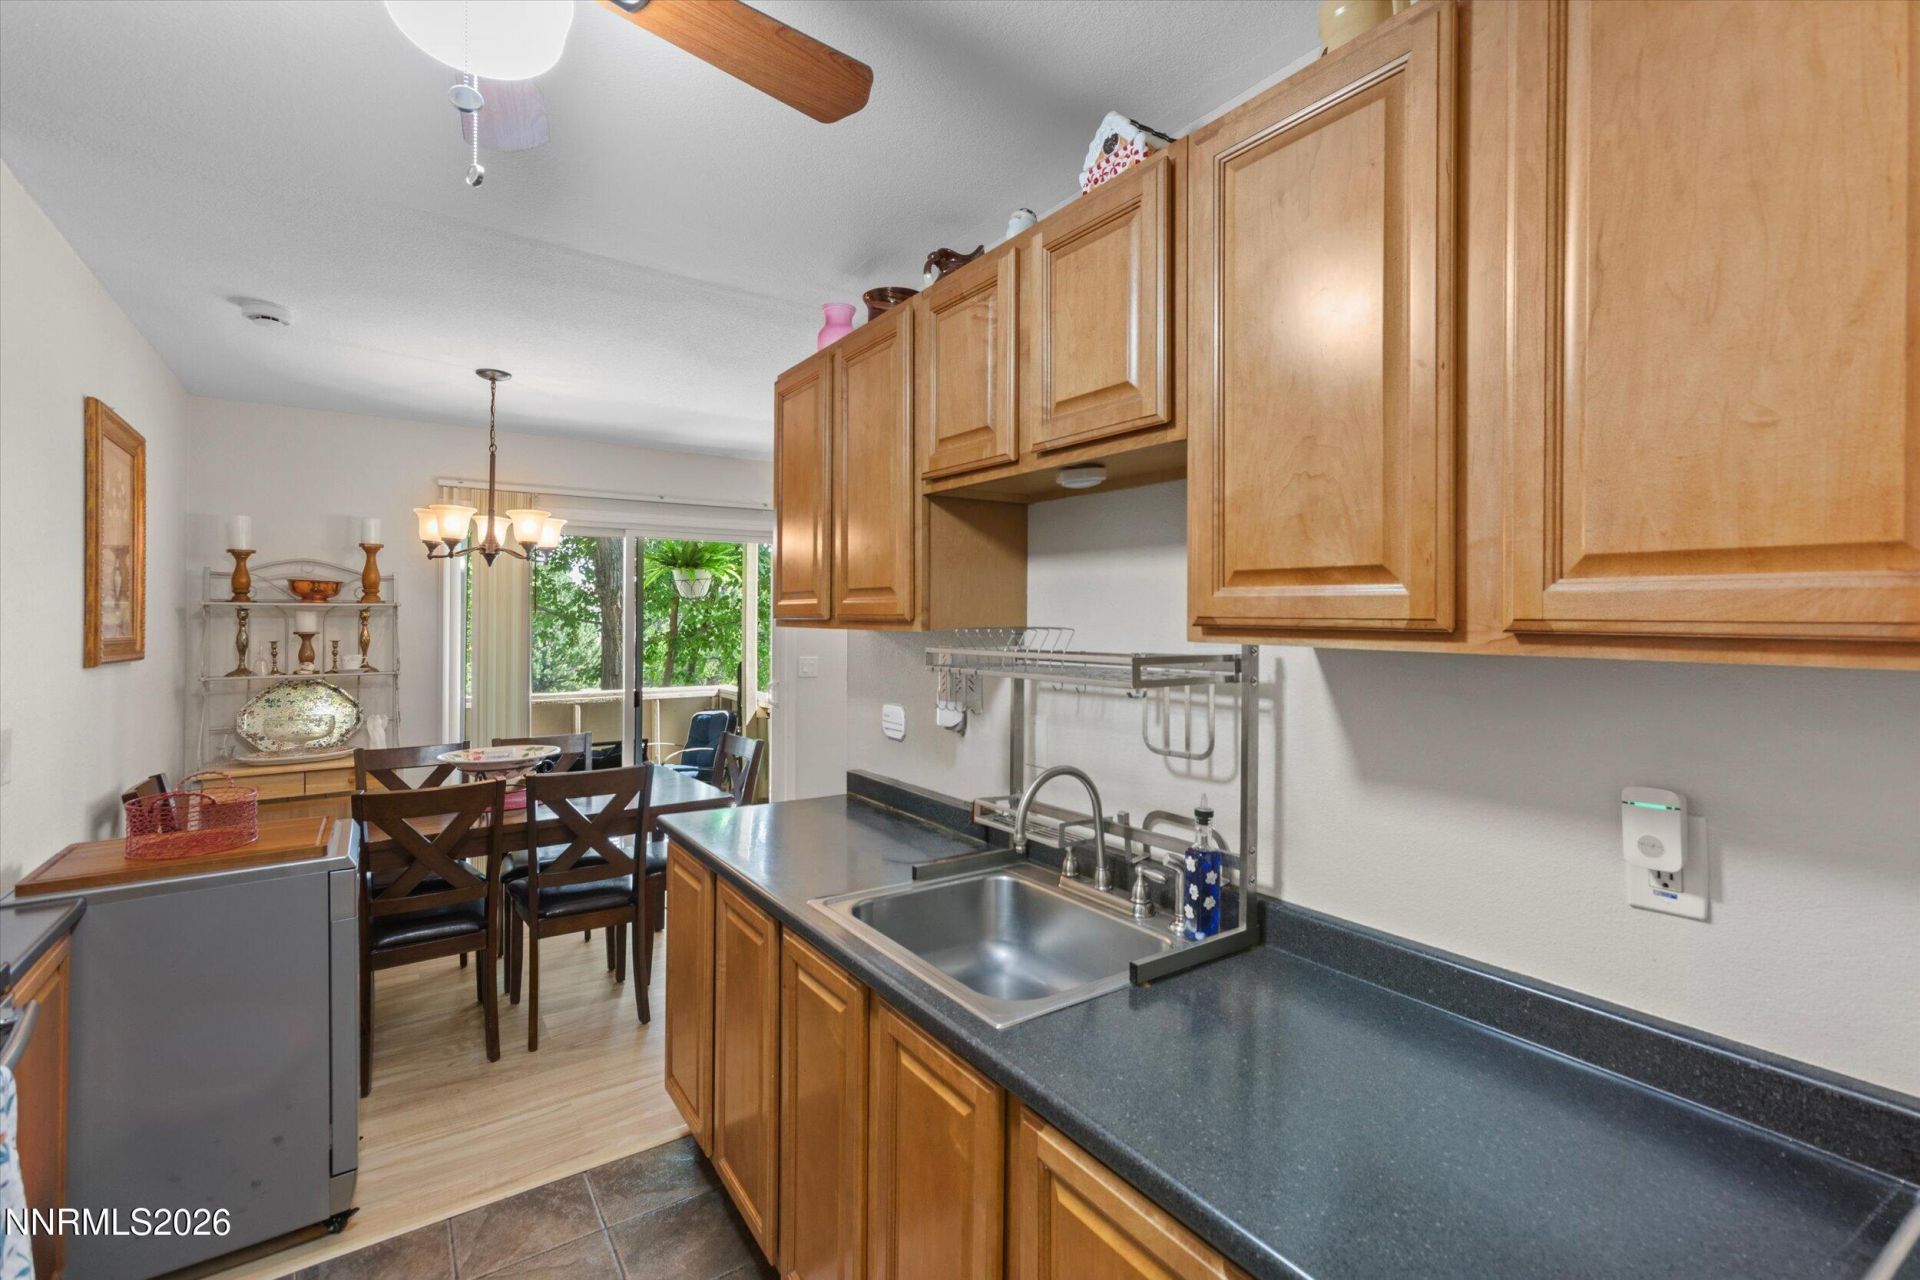
OPEN HOUSE SAT AUG 29 FROM 11-2PM - We are looking for a back-up offer on this one! Check out the PRICE improvement on this turn-Key Condo in Clear Acre Gardens! Located near the University area near downtown Reno! CUTE ground level end unit with a pleasant patio area and 2 spacious bedrooms. In the kitchen - you'll find upgraded cabinets and NEW appliances that include-an electric cooktop range with convection oven, microwave, portable dishwasher and refrigerator. There is easy care LVP flooring and fresh paint! The bathroom was completley remodeled within the last year with a large walk-in shower and new vanity. Off the large primary bedroom you'll find a small laundry room area and the washer and dryer will stay. This is a move-in ready condo that comes with a single carport adjacent to the unit. There is plenty of parking in this complex and off street with great access to the main street. This one is easy to see so call today! Why rent when you can own near UNR and TMCC!!
Property Features
Property Type: Residential - Condominium
Cooling: Wall/Window Unit(s)
Heating: Baseboard, Electric
Lot Size: 0.02 Acres
Roof Type: Composition, Shingle, Pitched
Stories: 2.0
Taxes: $509
Year Built: 1987
Amenities
Walk-In Closet(s)
Feature Descriptions
Additional Rooms: None
Association Fee Includes: Maintenance Grounds, Maintenance Structure, Snow Removal, Trash, Common Area - Maintenance
Carport Spaces: 1
Carport Y/N: 1
City Limits: Yes
Construction Type: Site/Stick-Built
Cooling Y/N: Yes
Days on Site: 140
Dining: Kitchen Combination
Exterior: Frame, Wood Siding
Flooring: Luxury Vinyl, Tile
Foundation: Slab
Heating Y/N: Yes
HOA Amenities: Landscaping
HOA Fee: $300/MonthlyAppliances:
HOA Y/N: Yes
Kitchen: Built-In Microwave, Built-In Single Oven
Laundry Features: Washer Hookup, Laundry Room, Electric Dryer Hookup, In Bedroom
Living Room: Separate/Formal Room
Lot Features: Level, Zero Lot Line
Master Bedroom: Walk-In Closet(s)
OtherStructures: None
Parcel #: 035-133-04
Parking: Carport, Parking Pad
Patio/Porch: Patio, Covered
Pool Features: In Ground, Outdoor Pool
Road Frontage: City Street
Road Responsibility: Public Maintained Road
Security Features: Smoke Detector(s), Video Doorbell
Sewer: Public Sewer
Special View Info: Valley
Sprinklers: Automatic
SQFT Living: 960
Swimming Pool: Yes
Utilities: Phone Available, Sewer Connected, Internet Available, Internet Connected, Water Meter Installed
Water: Public
Water Rights Y/N: No
Window Features: Vinyl Frames
Local Schools
High School: Hug
Middle School: Desert Skies
Elementary School: Allen
Listed By / Shown By
Listed By
Agency Name: RE/MAX Professionals-Sparks
Agent Name: Coleen Cooke
Agency Phone: 775-446-7200
Agent Phone: 775-544-8750

Shown By
Agent Name: Kyla Bevel
Agent Phone: (775) 287-1757
Agency Title: Key Realty

Estimate Your Payment
Estimated Payment
$ 1,218.90 per month $1,118.18 Principal & Interest $42.42 Property Tax $58.30 Homeowner's InsuranceChange Payment Information
Privacy Policy / DMCA Notice / ADA Accessibility


This site is hosted, designed and copyright
© 1994 - 2026 by
Delta Media Group, Inc. -- Patent Pending --
Agency License Information: 1-877-539-7589 | Ohio Lic# REC.2010002888 6800 W Central Ave #B, Toledo, OH 43617 | Michigan Lic# 6505366134 8040 Summerfield Rd, Lambertville, MI 48144 | Indiana Lic# RC52400106 3029 W Smith Valley Rd #211, Greenwood, IN 46142 | West Virginia LIC# 010306 Erin Rickman, Broker. 410 Market St #3, Parkersburg, WV, 26101 | Colorado LIC# EC.100108419 603 Rood Ave, Grand Junction, CO 81501 | Nevada LIC# B.0146350.LLC 9190 Double Diamond Pwky, Reno, NV 89521 | Florida LIC# CQ1073507 16638 Mooner Plank Cir, Wimauma, FL 33598 | Illinois LIC# 481014661 640 S Washington St. Suite 212, Naperville, IL 60540
Agent License Information: Nevada LIC# B.0146350.LLC 9190 Double Diamond Pwky, Reno, NV 89521
3890 E Leonesio Drive, Unit APT D1 | MLS# 260005083
This condo located at 3890 E Leonesio Drive, Unit APT D1, Reno, NV 89512 is currently listed for sale with an asking price of $199,900. This property was built in 1987 and has 2 bedrooms and 1 full baths with 960 sq. ft. E Leonesio Drive, Unit APT D1 is located in the Clearacre Garden 2 subdivision. Search Clearacre Garden 2 real estate on www.keys2nevada.com today.