
BEDS3
BATHS2 full
SQUARE FEET1,868
MLS#260010810
STATUSActive
PROPERTY TYPEResidential - Single Family
SUBDIVISIONWhispering River Estates Ph 1
Property Description
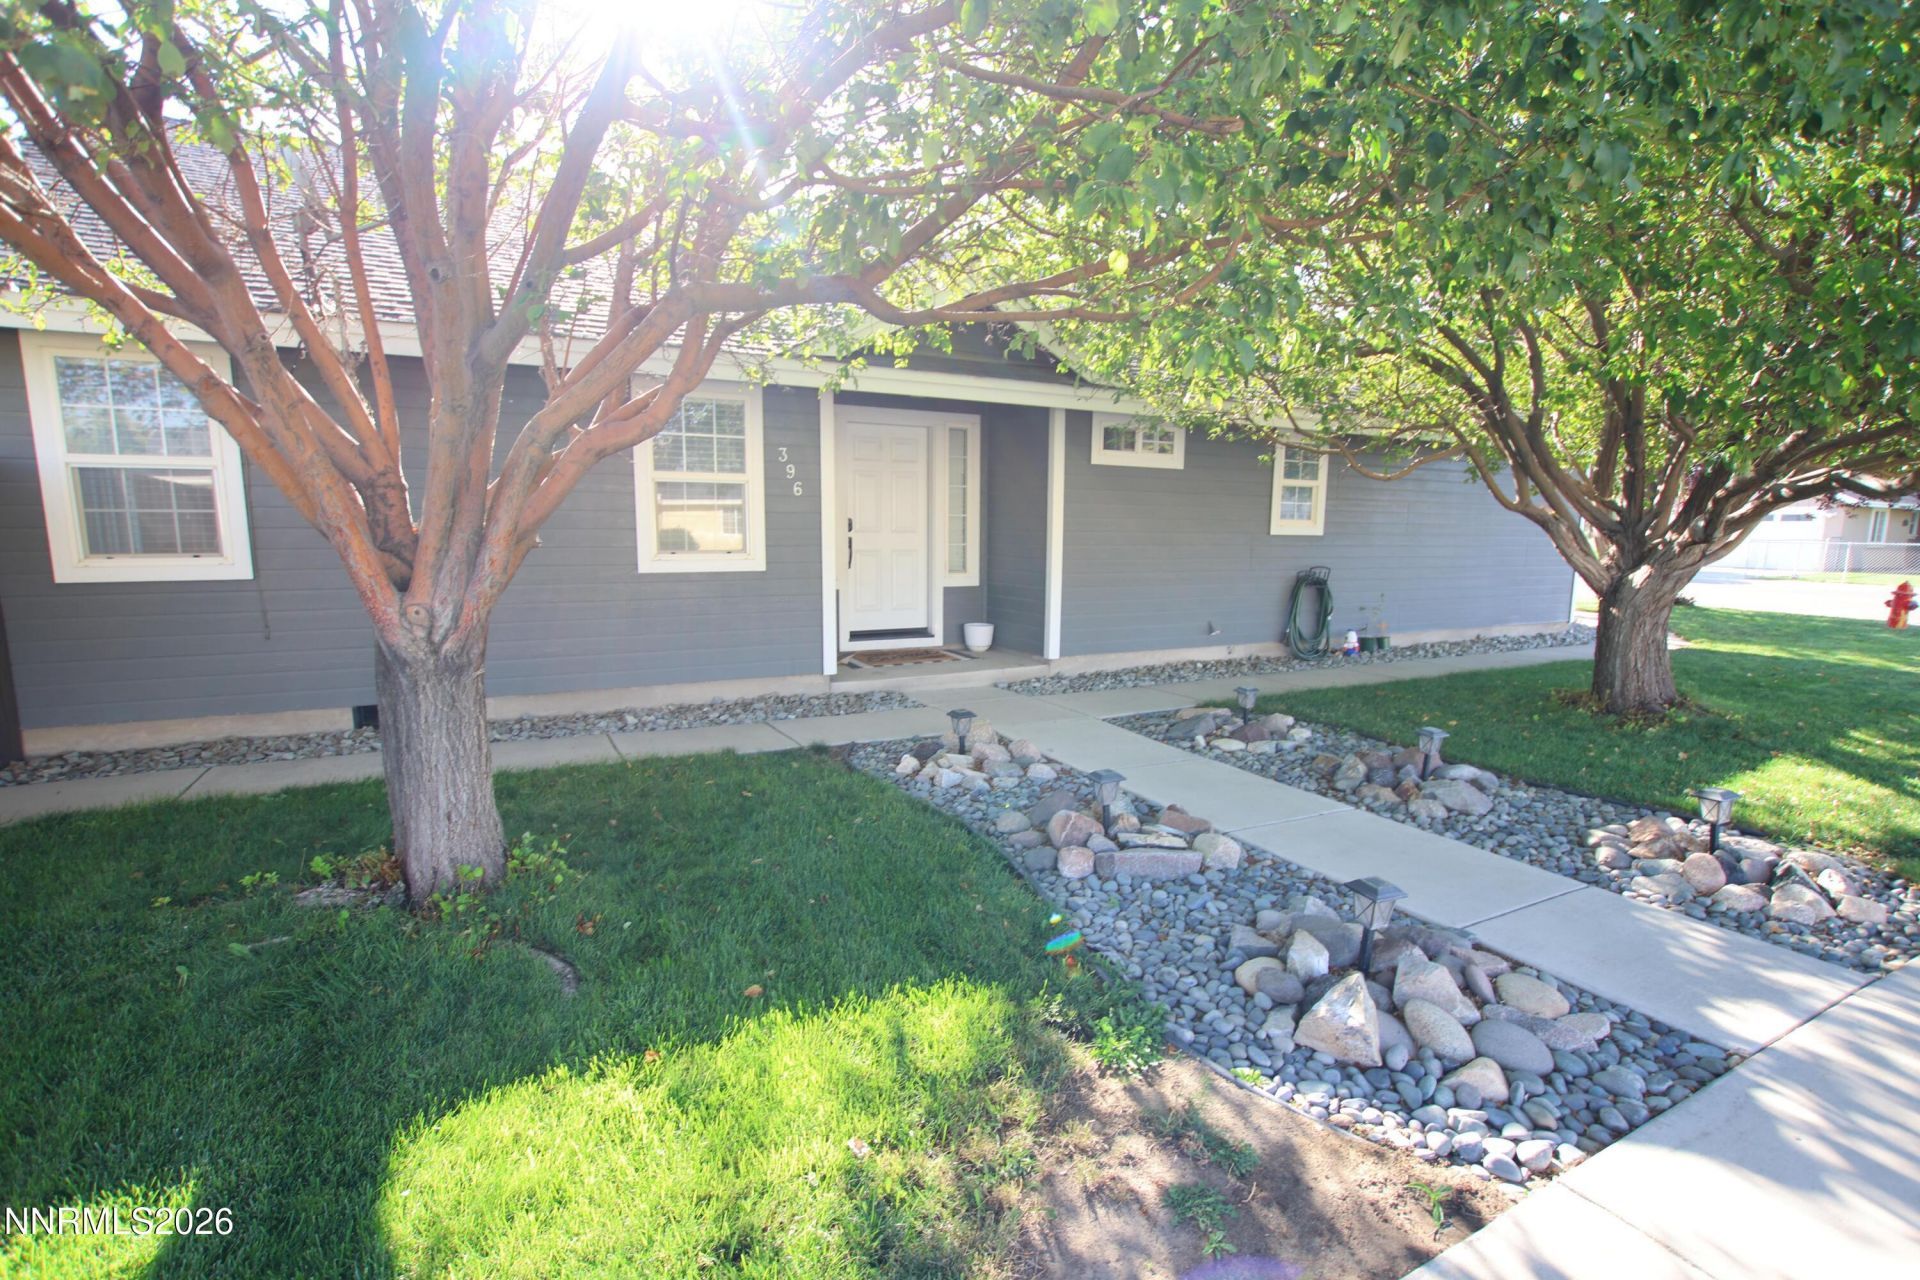
This beautiful home sits in a convenient location in a nice neighborhood! Well cared for, clean, move in ready home just waiting for its next owner! The spacious, open floor plan is wonderful for gatherings & enjoying your family. The kitchen has painted grey cabinets, a nice pantry, quartz countertops & a large breakfast bar for additional seating. High ceilings, large bedrooms & hard flooring throughout add even more desirability. Off the main area you will find your primary suite with a spacious walk-in closet & beautiful white tiled shower & double vanity sinks. Outside you have a fully fenced grass area, play center & patio! Come check it out!
Property Features
Property Type: Residential - Single Family
Cooling: Central Air
Garage: 2 car attached
Heating: Forced Air, Natural Gas
Lot Size: 0.16 Acres
Roof Type: Composition, Shingle, Pitched
Stories: 1.0
Taxes: $2,757
Year Built: 2004
Amenities
Ceiling Fan(s)
High Ceilings
Smart Thermostat
Breakfast Bar
Pantry
Walk-In Closet(s)
Feature Descriptions
Additional Rooms: None
Appliances: Dryer, Disposal, Dishwasher, Electric Range, Microwave, Refrigerator, Washer
City Limits: Yes
Construction Type: Site/Stick-Built
Cooling Y/N: Yes
Days on Site: 23
Dining: Ceiling Fan(s), Great Room, High Ceilings
Exterior: Wood Siding
Fencing: Back Yard
Flooring: Ceramic Tile, Laminate, Vinyl
Foundation: Crawl Space
Heating Y/N: Yes
Kitchen: Breakfast Bar, Built-In Dishwasher, Built-In Microwave, Disposal, Pantry
Laundry Features: Laundry Room, Shelves
Living Room: Ceiling Fan(s), Great Room, High Ceilings
Lot Features: Corner Lot, Level, Sprinklers In Front, Sprinklers In Rear
Master Bedroom: Ceiling Fan(s), High Ceilings, Double Sinks, Shower Stall, Walk-In Closet(s)
OtherStructures: Shed(s)
Parcel #: 001-424-01
Parking: Attached, Garage
Patio/Porch: Patio, Uncovered
Road Frontage: Public
Road Responsibility: Public Maintained Road
Security Features: Smoke Detector(s)
Sewer: Public Sewer
Sprinklers: Automatic, Front, Rear
SQFT Living: 1868
Utilities: Electricity Connected, Natural Gas Connected, Phone Available, Sewer Connected, Water Connected, Internet Available
Water: Public
Water Rights Y/N: No
Window Features: Double Pane Windows, Vinyl Frames
Local Schools
High School: Yerington
Middle School: Yerington
Elementary School: Yerington
Listed By / Shown By
Listed By
Agency Name: RE/MAX Country
Agent Name: Mandi Drake
Agency Phone: 775-463-5522
Agent Phone: 775-223-2510

Shown By
Agent Name: Kyla Bevel
Agent Phone: (775) 287-1757
Agency Title: Key Realty

Estimate Your Payment
Estimated Payment
$ 2,522.11 per month $2,178.75 Principal & Interest $229.75 Property Tax $113.60 Homeowner's InsuranceChange Payment Information
Privacy Policy / DMCA Notice / ADA Accessibility


This site is hosted, designed and copyright
© 1994 - 2026 by
Delta Media Group, Inc. -- Patent Pending --
Agency License Information: 1-877-539-7589 | Ohio Lic# REC.2010002888 6800 W Central Ave #B, Toledo, OH 43617 | Michigan Lic# 6505366134 8040 Summerfield Rd, Lambertville, MI 48144 | Indiana Lic# RC52400106 3029 W Smith Valley Rd #211, Greenwood, IN 46142 | West Virginia LIC# 010306 Erin Rickman, Broker. 410 Market St #3, Parkersburg, WV, 26101 | Colorado LIC# EC.100108419 603 Rood Ave, Grand Junction, CO 81501 | Nevada LIC# B.0146350.LLC 9190 Double Diamond Pwky, Reno, NV 89521 | Florida LIC# CQ1073507 16638 Mooner Plank Cir, Wimauma, FL 33598 | Illinois LIC# 481014661 640 S Washington St. Suite 212, Naperville, IL 60540
Agent License Information: Nevada LIC# B.0146350.LLC 9190 Double Diamond Pwky, Reno, NV 89521
396 Sprague Drive | MLS# 260010810
This single family home located at 396 Sprague Drive, Yerington, NV 89447 is currently listed for sale with an asking price of $389,500. This property was built in 2004 and has 3 bedrooms and 2 full baths with 1868 sq. ft. Sprague Drive is located in the Whispering River Estates Ph 1 subdivision. Search Whispering River Estates Ph 1 real estate on www.keys2nevada.com today.