
BEDS3
BATHS2 full
SQUARE FEET1,416
MLS#260011846
STATUSActive
PROPERTY TYPEResidential - Single Family
Property Description
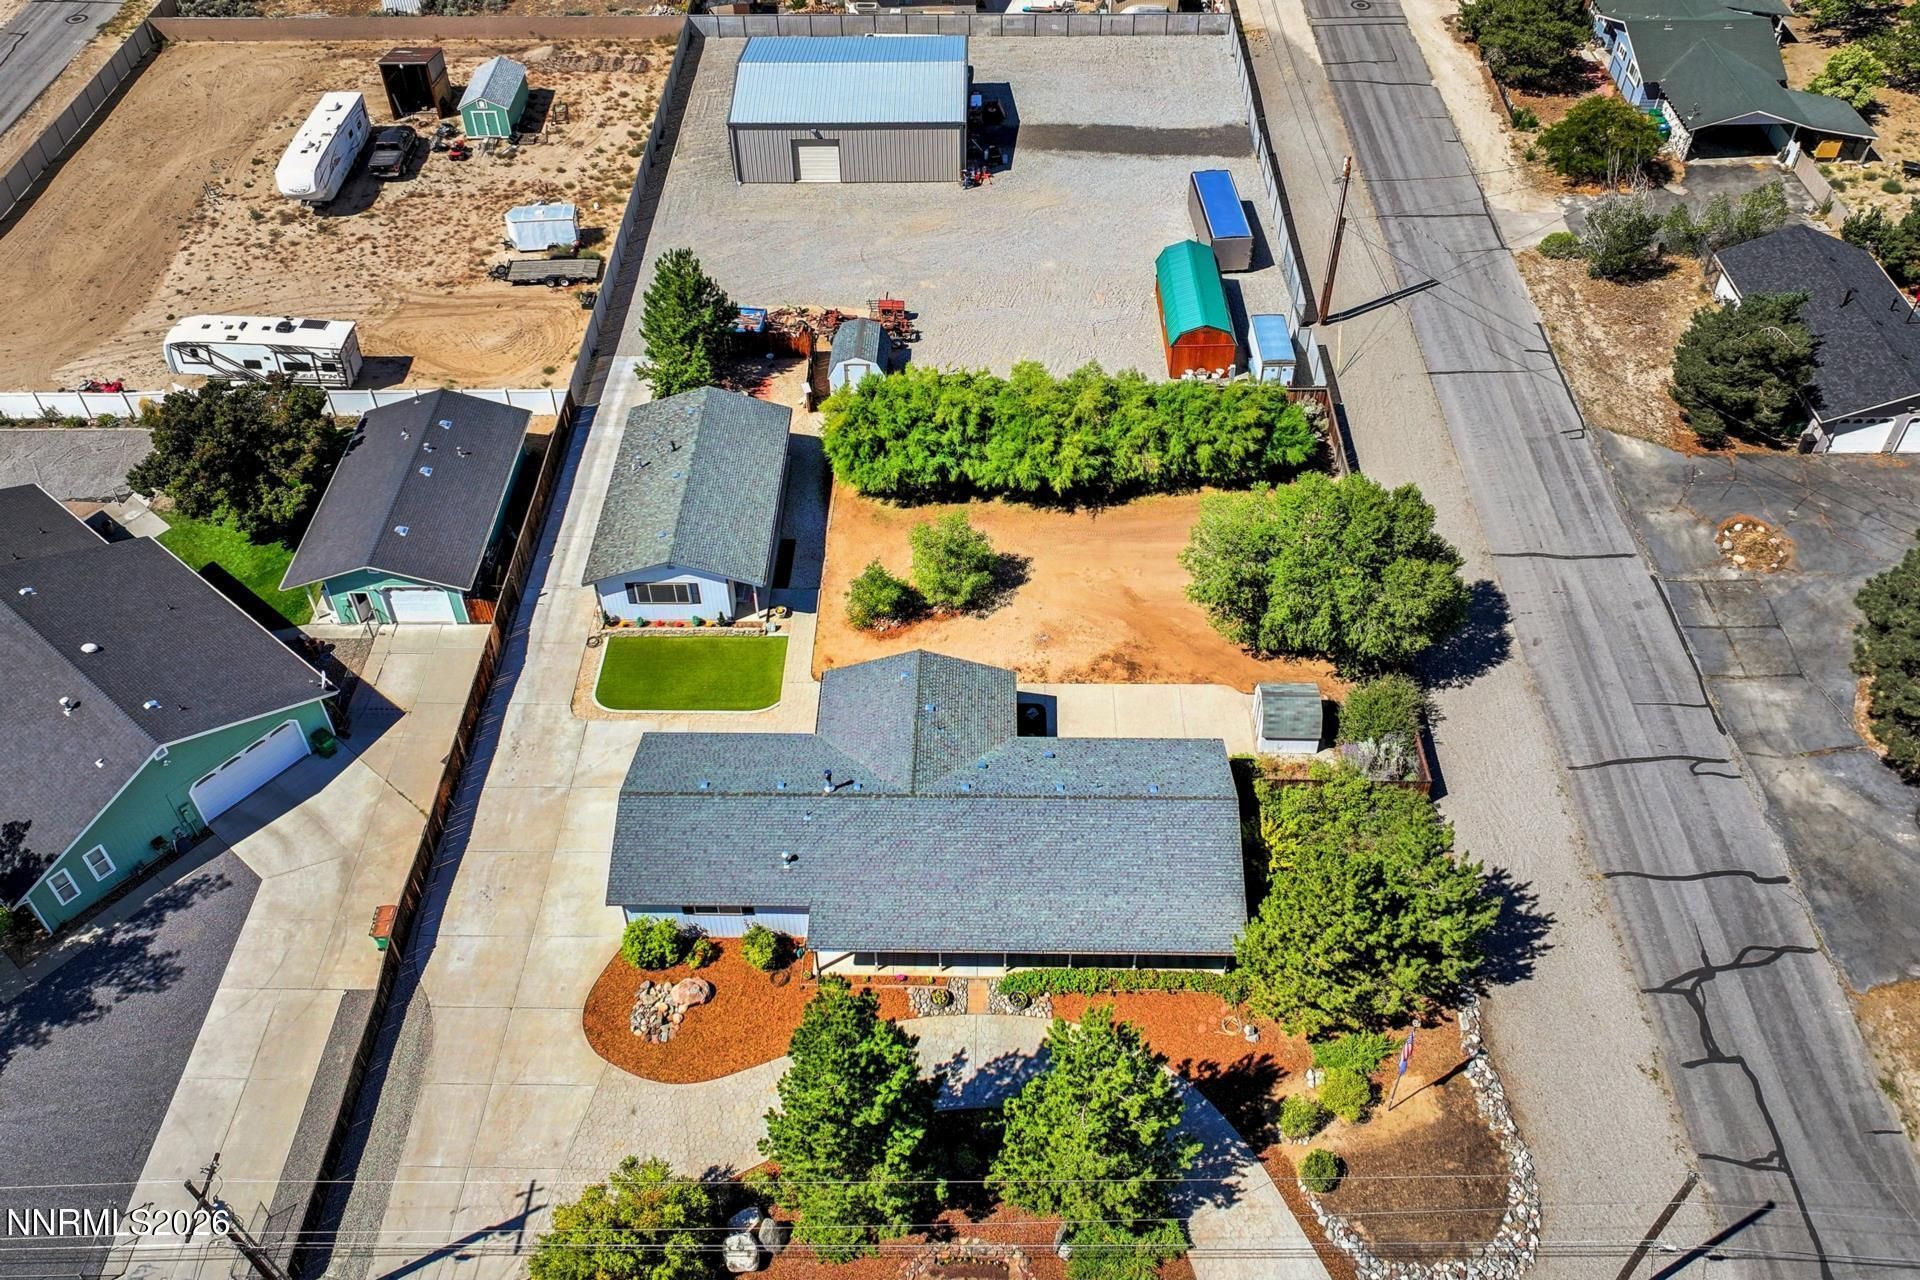
Exceptional property with multiple living spaces, workshop space and nearly an acre of possibilities. Discover a truly versatile country property offering space, flexibility and functionality rarely found in one setting. Situated on a generous .93-acre parcel, this beautifully remodeled property originally built in 1996 features a comfortable main residence, additional guest quarters, a fully insulated tiny house, a substantial workshop, metal garage and exceptional amenities for the hobbyist, car enthusiast, or anyone looking for room to spread out. The 1,416-square-foot main residence offers three bedrooms and two bathrooms with a warm, inviting interior designed for comfortable everyday living. The remodeled home features newer appliances, a gas range, built-in microwave, dishwasher, luxury vinyl flooring and a wood-burning stove that adds warmth and character. The primary bedroom includes a walk-in closet ceiling fan; guest bedroom TV is included. A two-car garage provides convenient parking and additional storage. One of the property's most valuable features is the approximately 800-square-foot workshop and guest quarters, offering an incredible amount of additional usable space. Complete with its own kitchen, laundry room and bathroom, this separate structure provides endless possibilities for extended family, guests, a home office, business space, studio or workshop. The structure has separate power, making it especially well-suited for a variety of projects and uses. Adding even more flexibility is a charming fully insulated 12x24 sq ft. tiny house complete with its own heat and separate power. Whether used as a private guest retreat, office, hobby room, studio or personal getaway, this additional space offers comfort and privacy while expanding the property's overall functionality. For those who need serious workspace, storage or room for vehicles, the property features an impressive 2,000-square-foot double-insulated metal garage with a vehicle lift. Designed with functionality in mind, it includes 50-amp RV service and welder plugs, making it ideal for automotive work, RV storage, welding, fabrication, equipment, recreational vehicles, tools and larger projects. This is an exceptional space for a car enthusiast, craftsman or anyone who values having a dedicated area to work and store their belongings. With nearly an acre of land and multiple independent structures, this property offers an extraordinary level of flexibility. Create a multigenerational living arrangement, accommodate guests, establish a home-based business, pursue automotive or woodworking projects, store RVs and equipment, or simply enjoy having the space and freedom to create a property tailored to your lifestyle. The possibilities are truly extensive. From the remodeled main home and separate guest quarters to the heated tiny house and expansive double-insulated garage with vehicle lift, RV service or specialized workshop, this property delivers an uncommon combination of living space, workspace and storage. If you're looking for a property that offers more room, more options and the freedom to make the space your own, this unique country property is ready to be discovered.
Property Features
Property Type: Residential - Single Family
Cooling: Central Air
Fireplaces: 1
Garage: 2 car attached
Heating: Fireplace(s), Natural Gas, Wood Stove
Lot Size: 0.93 Acres
Roof Type: Composition
Stories: 1.0
Taxes: $3,712
Year Built: 1996
Amenities
High Ceilings
No Interior Steps
Rain Gutters
RV Hookup
Feature Descriptions
Additional Rooms: None
Appliances: Dryer, Dishwasher, Gas Range, Microwave, Refrigerator, Washer, Smart Appliance(s), Additional Refrigerator(s), Oven, Gas Cooktop
City Limits: Yes
Construction Type: Site/Stick-Built
Cooling Y/N: Yes
Dining: Family Room Combination, High Ceilings
Exterior: Wood Siding
Family Room: High Ceilings
Fencing: Back Yard
Fireplace: Wood Burning Stove
Fireplace Y/N: Yes
Flooring: Luxury Vinyl
Foundation: Crawl Space
Heating Y/N: Yes
Horse Y/N: Yes
Kitchen: Built-In Dishwasher, Built-In Microwave, Built-In Single Oven, Gas Cooktop, Smart Appliance(s), Sliding Shelves
Laundry Features: In Garage, In Hall, Washer Hookup, Laundry Room, Shelves, Electric Dryer Hookup
Living Room: High Ceilings
Lot Features: Corner Lot, Level, Sprinklers In Front, Sprinklers In Rear
Master Bedroom: High Ceilings, Double Sinks, Tub/Shower Combination
OtherStructures: Other, Shed(s), Workshop
Parcel #: 009-174-03
Parking: Attached, Garage, RV Access/Parking, RV Garage, Additional Parking, Garage Door Opener Controls
Patio/Porch: Patio, Covered, Porch
Road Frontage: Public
Security Features: Carbon Monoxide Detector(s), Smoke Detector(s), Security Lights
Sewer: Public Sewer
Special View Info: Mountain(s), Trees/Woods
Sprinklers: Front, Rear, Manual
SQFT Living: 1416
Utilities: Electricity Available, Electricity Connected, Natural Gas Available, Water Available, Internet Available
Water: Public
Water Rights Y/N: No
Window Features: Blinds, Double Pane Windows, Vinyl Frames
Local Schools
High School: Carson
Middle School: Eagle Valley
Elementary School: Bordewich-Bray
Listed By / Shown By
Listed By
Agency Name: Chase International - ZC
Agent Name: Star Brooks
Agency Phone: 775-588-6130
Agent Phone: 530-318-5818

Shown By
Agent Name: Kyla Bevel
Agent Phone: (775) 287-1757
Agency Title: Key Realty

Estimate Your Payment
Estimated Payment
$ 5,282.48 per month $4,726.69 Principal & Interest $309.33 Property Tax $246.46 Homeowner's InsuranceChange Payment Information
Privacy Policy / DMCA Notice / ADA Accessibility


This site is hosted, designed and copyright
© 1994 - 2026 by
Delta Media Group, Inc. -- Patent Pending --
Agency License Information: 1-877-539-7589 | Ohio Lic# REC.2010002888 6800 W Central Ave #B, Toledo, OH 43617 | Michigan Lic# 6505366134 8040 Summerfield Rd, Lambertville, MI 48144 | Indiana Lic# RC52400106 3029 W Smith Valley Rd #211, Greenwood, IN 46142 | West Virginia LIC# 010306 Erin Rickman, Broker. 410 Market St #3, Parkersburg, WV, 26101 | Colorado LIC# EC.100108419 603 Rood Ave, Grand Junction, CO 81501 | Nevada LIC# B.0146350.LLC 9190 Double Diamond Pwky, Reno, NV 89521 | Florida LIC# CQ1073507 16638 Mooner Plank Cir, Wimauma, FL 33598 | Illinois LIC# 481014661 640 S Washington St. Suite 212, Naperville, IL 60540
Agent License Information: Nevada LIC# B.0146350.LLC 9190 Double Diamond Pwky, Reno, NV 89521
4444 Center Drive | MLS# 260011846
This single family home located at 4444 Center Drive, Carson City, NV 89701 is currently listed for sale with an asking price of $845,000. This property was built in 1996 and has 3 bedrooms and 2 full baths with 1416 sq. ft. Search Carson City real estate on www.keys2nevada.com today.