
BEDS6
BATHS4
SQUARE FEET2,288
MLS#260007314
STATUSActive
PROPERTY TYPEMulti Unit - Multiple
SUBDIVISIONSouthside
Property Description
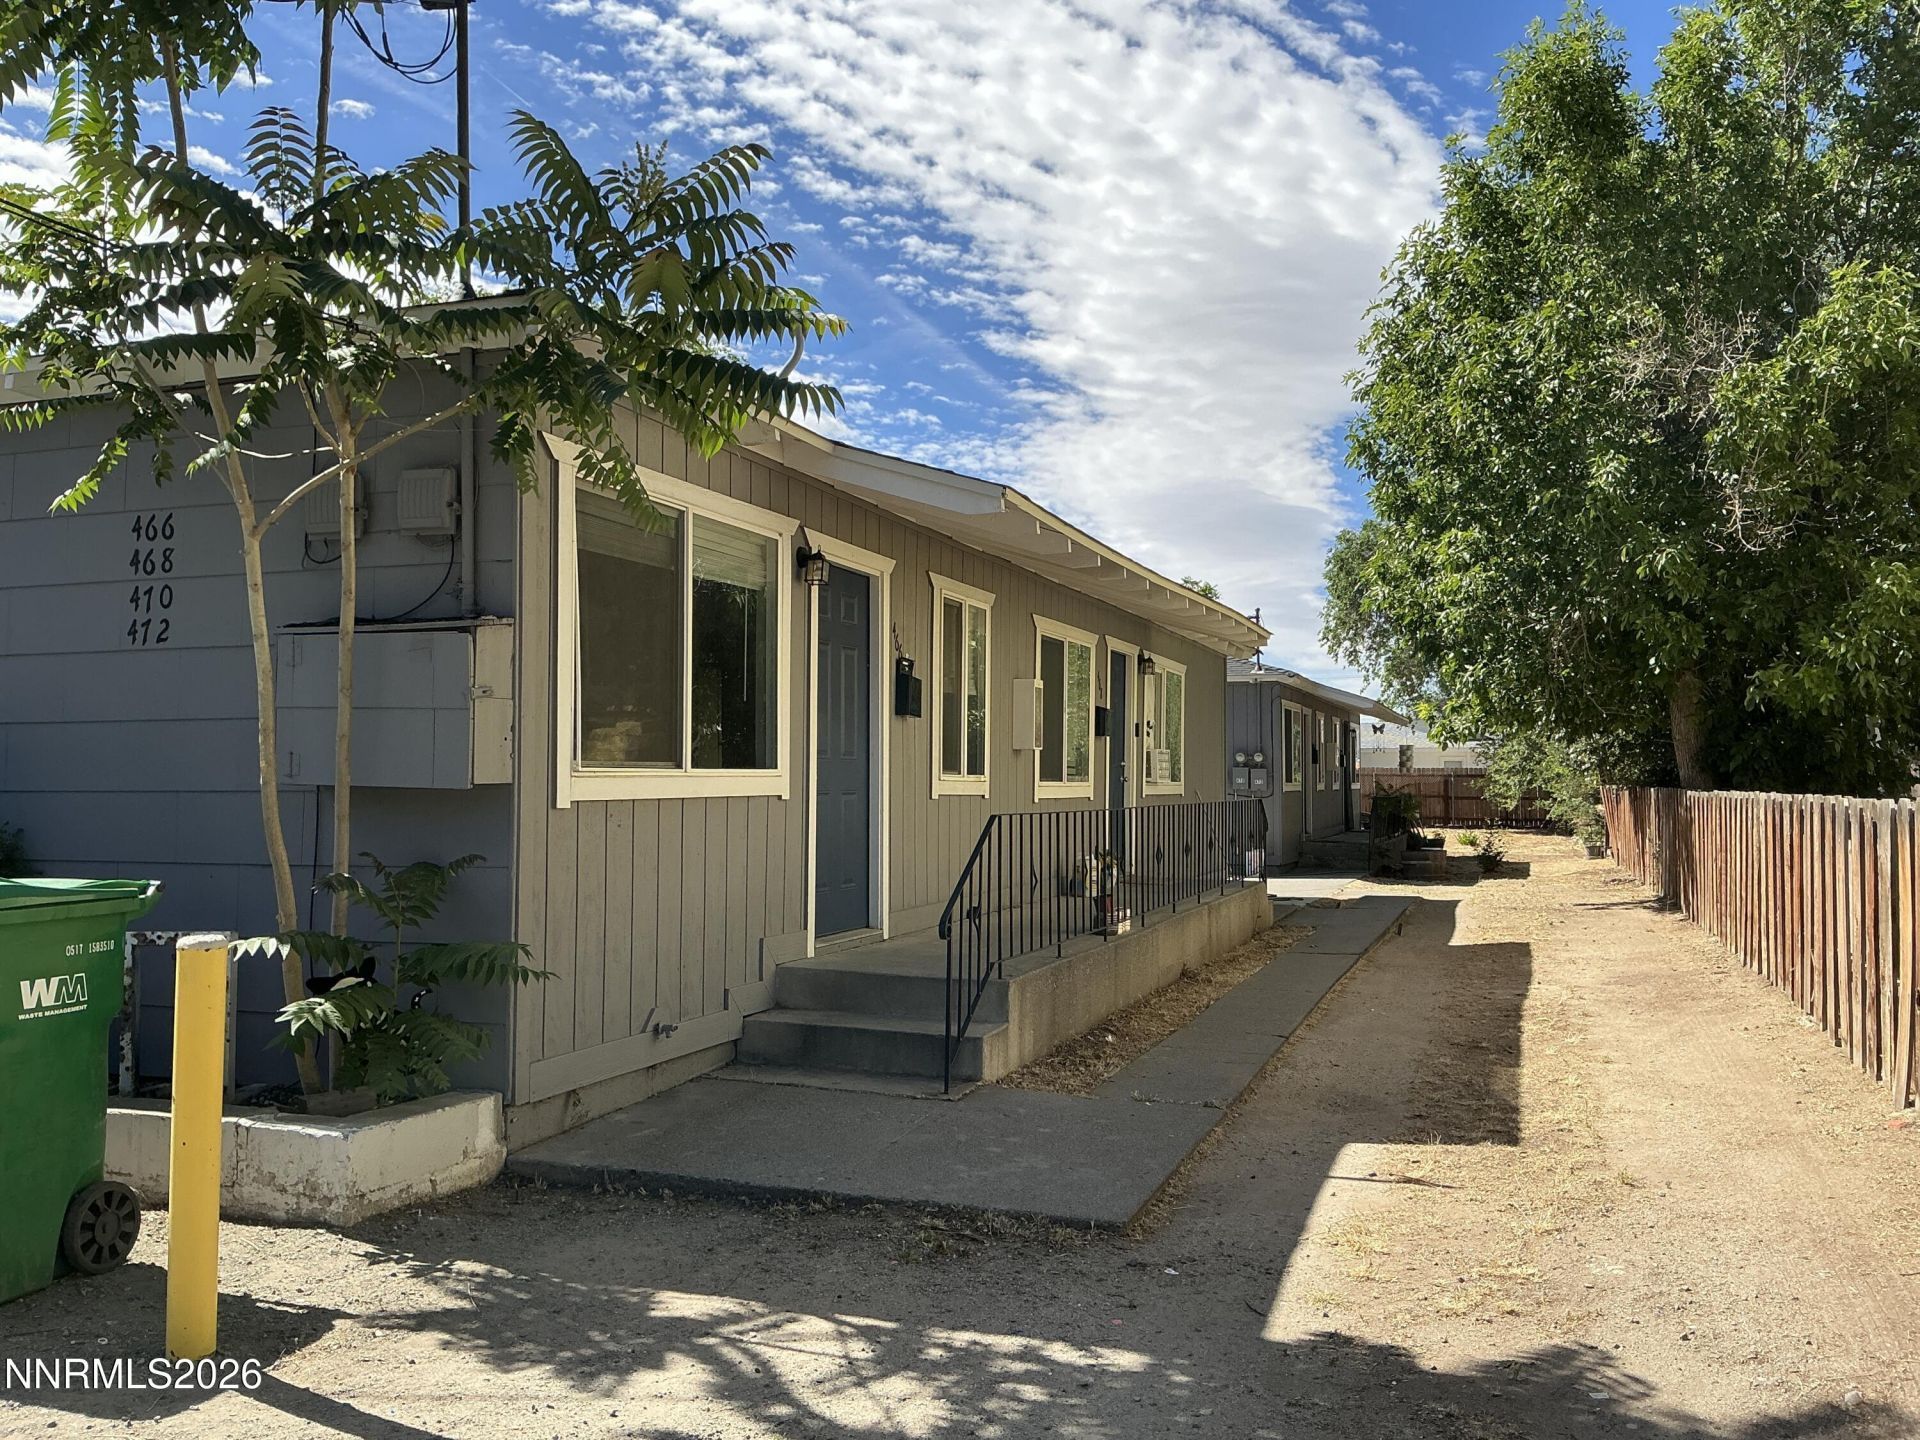
The Capitol Apartments consists of 4 total units, on a large lot with potential to build additional units. One unit is currently vacant for potential owner occupant financing but could be leased for an investor looking for a fully leased asset. Located in Reno, NV bordering both the MidTown Reno and the Wells Avenue Districts, this asset offers three 1 bed units and one 3 bed unit with the potential to add additional units in the future. Units have been renovated to more modern finishes which include LVP flooring, upgraded appliances, newer countertops, lighting, kitchen and bathroom, new exterior and interior paint, pavered patios, new roofs, new windows and doors, two new furnaces as well as plumbing and electrical updates. The asset is market rate housing, located within the Wells rental submarket which offers great access to restaurants, downtown Reno, Renown Medical Center, retail centers, bus lines, and community events all just steps from their front door.
Property Features
Property Type: Multi Unit - Multiple
Heating: Wall Furnace
Lot Size: 0.20 Acres
Roof Type: Pitched, Composition
Taxes: $1,306
Year Built: 1954
Units
Studio Units:
Bathroom(s): 1
Square Footage: 780
1 Bedroom Units:
Bathroom(s): 1
Rent: $945.00
Square Footage: 468
2 Bedroom Units:
Bathroom(s): 1
Rent: $945.00
Square Footage: 624
3 Bedroom Units:
Bathroom(s): 1
Rent: $1325.00
Square Footage: 624
Feature Descriptions
Appliances: Dishwasher, Gas Range, Refrigerator, Oven
Construction Type: Site/Stick-Built
Days on Site: 95
Exterior: Asbestos, Wood Siding
Fencing: Partial
Flooring: Luxury Vinyl
Foundation: Crawl Space
Heating Y/N: Yes
Laundry Features: None
Lot Features: Level
OtherStructures: None
Owner Pays: Sewer, Trash Collection, Water
Parcel #: 013-411-07
Parking: Common
Pool Features: None
Security Features: Smoke Detector(s)
Sewer: Public Sewer
Sprinklers: None
Tenant Pays: Electricity, Gas
Units: 4
Units Furnished: None
Utilities: Electricity Connected, Natural Gas Connected, Sewer Connected, Water Connected
Water: Public
Window Features: Vinyl Frames, Double Pane Windows
Local Schools
High School: Wooster
Middle School: Vaughn
Elementary School: Veterans
Listed By / Shown By
Listed By
Agency Name: RE/MAX Gold
Agent Name: Angela Beard
Agency Phone: 775-787-3629
Agent Phone: 775-722-5868

Shown By
Agent Name: Kyla Bevel
Agent Phone: (775) 287-1757
Agency Title: Key Realty

Estimate Your Payment
Estimated Payment
$ 5,052.55 per month $4,698.72 Principal & Interest $108.83 Property Tax $245.00 Homeowner's InsuranceChange Payment Information
Privacy Policy / DMCA Notice / ADA Accessibility


This site is hosted, designed and copyright
© 1994 - 2026 by
Delta Media Group, Inc. -- Patent Pending --
Agency License Information: 1-877-539-7589 | Ohio Lic# REC.2010002888 6800 W Central Ave #B, Toledo, OH 43617 | Michigan Lic# 6505366134 8040 Summerfield Rd, Lambertville, MI 48144 | Indiana Lic# RC52400106 3029 W Smith Valley Rd #211, Greenwood, IN 46142 | West Virginia LIC# 010306 Erin Rickman, Broker. 410 Market St #3, Parkersburg, WV, 26101 | Colorado LIC# EC.100108419 603 Rood Ave, Grand Junction, CO 81501 | Nevada LIC# B.0146350.LLC 9190 Double Diamond Pwky, Reno, NV 89521 | Florida LIC# CQ1073507 16638 Mooner Plank Cir, Wimauma, FL 33598 | Illinois LIC# 481014661 640 S Washington St. Suite 212, Naperville, IL 60540
Agent License Information: Nevada LIC# B.0146350.LLC 9190 Double Diamond Pwky, Reno, NV 89521
468 Capitol Hill Avenue | MLS# 260007314
This multi-family property located at 468 Capitol Hill Avenue, Reno, NV 89502 is currently listed for sale with an asking price of $840,000. Search Reno real estate on www.keys2nevada.com today.