
BEDS4
BATHS3 full
SQUARE FEET2,261
MLS#260011729
STATUSActive
PROPERTY TYPEResidential - Single Family
Property Description
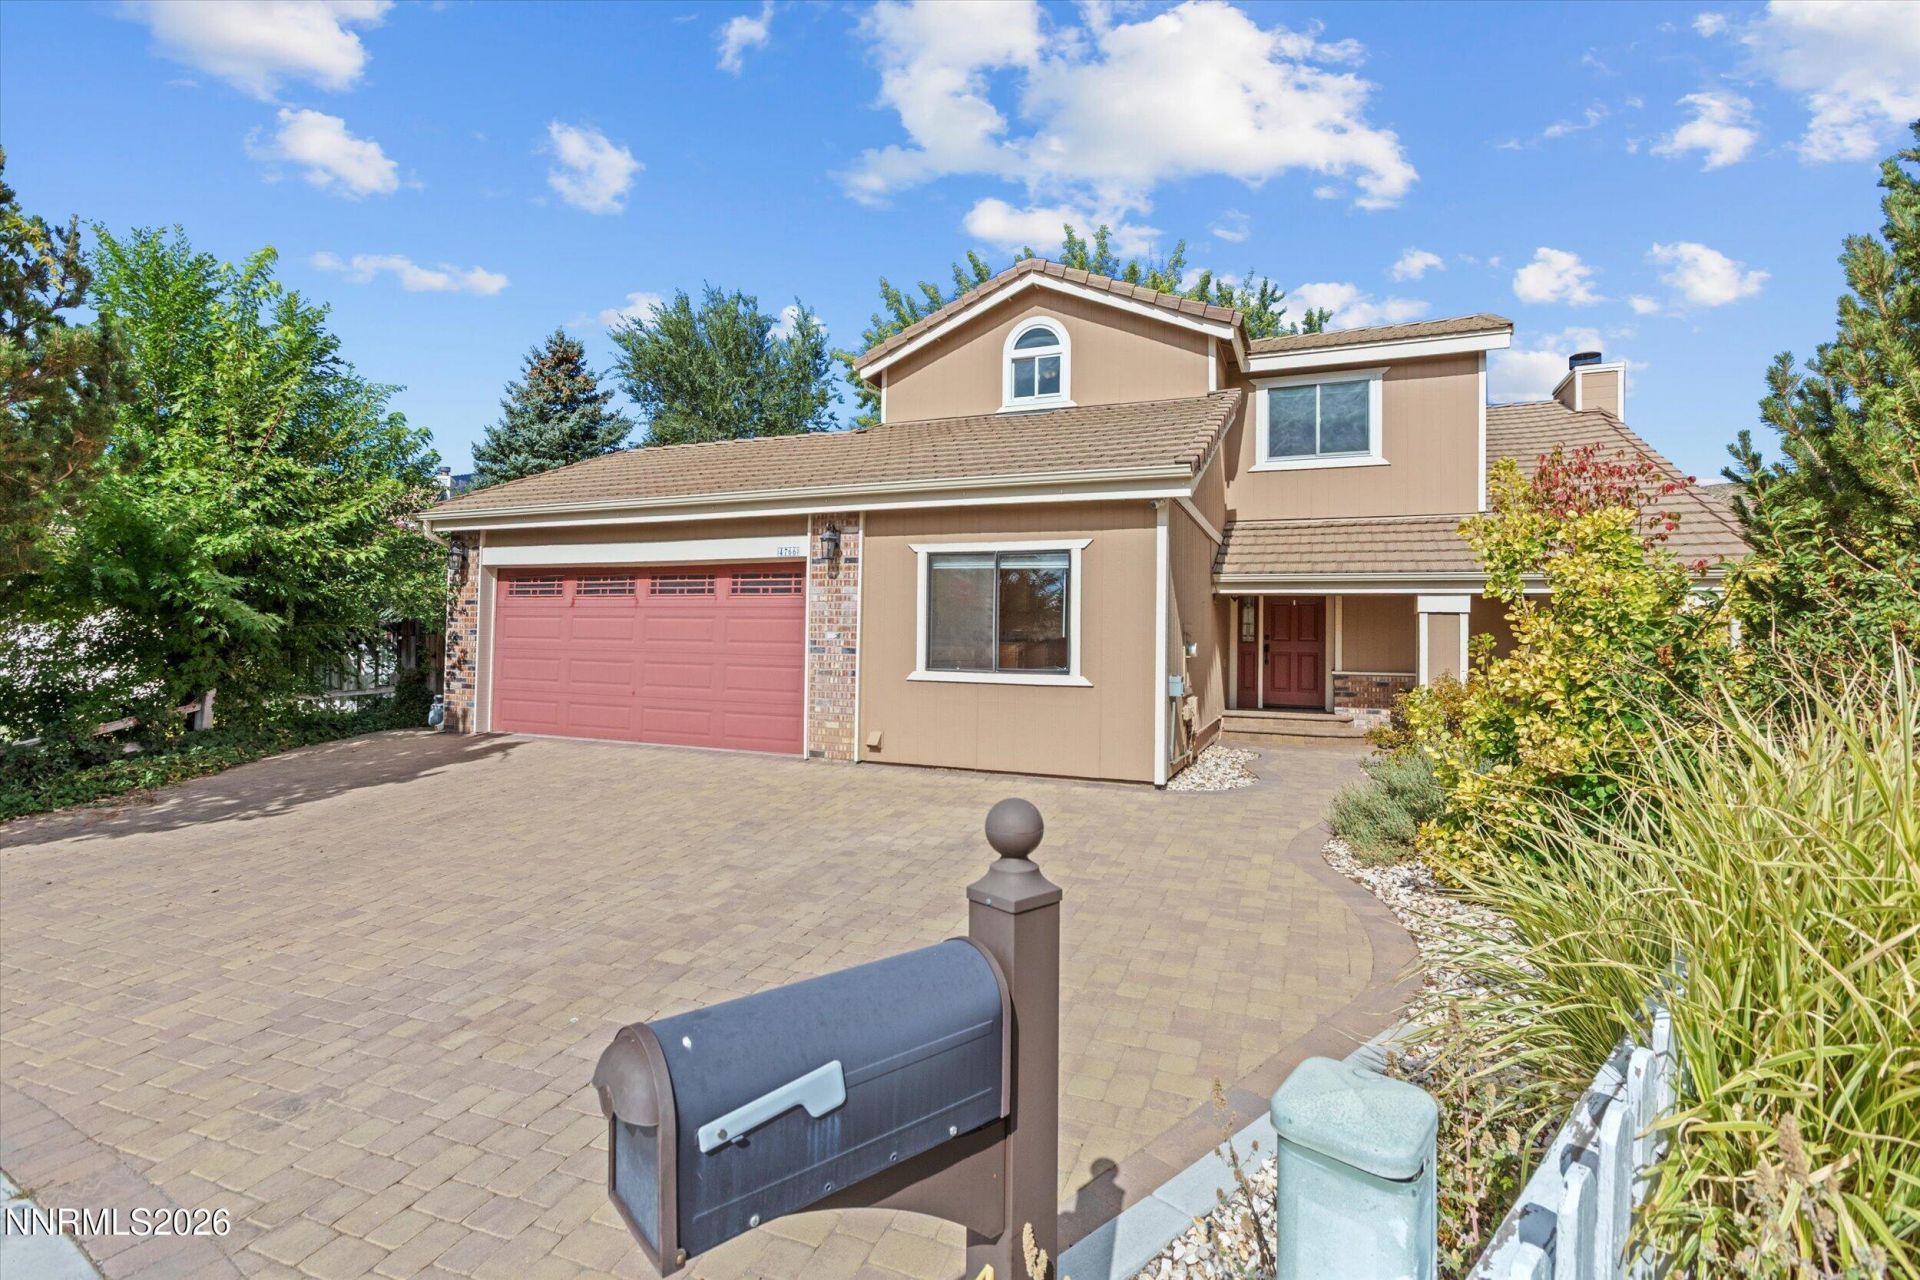
Some homes are remodeled. Others are completely reimagined. Tucked into a cul-de-sac, 4766 Yukon is a four-bedroom home where the character of an established property meets the craftsmanship and elevated finishes of a custom build. Originally built in 1986, the home was taken down to the studs and transformed through a fully permitted renovation completed within the last six years. This was not a quick cosmetic update. It was a thoughtful reinvention shaped by beautiful materials, custom details and a clear vision for how a home should look, feel and function. From the moment you step inside, you can feel the difference. The cathedral ceiling brings openness and volume to the living room, while the gas fireplace creates a natural place to gather and settle in. Tile flooring, custom cabinetry, granite and marble surfaces and carefully selected finishes bring richness and substance throughout. Every detail has purpose. Nothing about this home feels copied from the house next door. The kitchen is the heart of the home-a room created not only to be admired, but to be lived in. Custom cabinetry gives the space warmth and individuality, while two kitchen sinks make cooking and entertaining remarkably functional. A Bosch cooktop, double convection ovens, granite countertops and a custom range hood create a kitchen ready for quiet mornings, weeknight dinners, holidays and evenings gathered around good food. Beautiful without feeling untouchable, this is where recipes are passed down, conversations linger and ordinary moments become lasting memories. As you make your way upstairs, a custom stained-glass feature catches the light, transforming an ordinary passage into an unexpected moment of artistry. It is another reminder that this home was rebuilt with imagination and intention. All three bedrooms are upstairs. The primary bedroom features a custom built-in dresser that adds beauty, storage and another layer of craftsmanship. Step directly onto the back deck and enjoy a peaceful extension of the room itself. Begin the morning outside with a cup of coffee, take in the established backyard or slow down at the end of the day as the light changes. It is a private place to pause and appreciate the feeling of being home. The downstairs bedroom provides the flexibility modern life requires. Create a dedicated office, private workout room, art studio, media room or comfortable retreat without sacrificing one of the three bedrooms upstairs. Even the hardworking spaces have been treated as something special. The mudroom is practical, polished and thoughtfully finished, with built-in cabinetry and a marble dog-washing station that turns one of life's messier necessities into a feature worth showing off. It is useful, unexpected and beautifully executed-the kind of detail that makes everyday life easier. The attention continues outdoors, where established landscaping, extensive paver work, sprinklers and updated garage doors create a polished presence from the moment you arrive. The backyard feels connected to the home, with the deck offering a natural place to step outside, unwind and enjoy the surroundings. Nearby trails invite you to experience the Northern Nevada landscape, while convenient access to Carson City, Reno and Lake Tahoe connects everyday living with recreation and year-round adventure. New construction may offer something new, but it rarely offers this combination of craftsmanship, individuality and established beauty. The work has been done, yet the individuality and soul remain. This is more than a remodeled house. It is a home rebuilt with intention-a place where custom craftsmanship gives each room identity and thoughtful design makes daily life feel more beautiful. For those searching for something beyond ordinary, 4766 Yukon is the kind of home that rarely comes to market and is even harder to recreate. Some photos have been virtually enhanced.
Property Features
Property Type: Residential - Single Family
Cooling: Central Air
Fireplaces: 1
Garage: 2
Heating: Natural Gas
Lot Size: 0.25 Acres
Roof Type: Tile
Stories: 2.0
Taxes: $2,605
Year Built: 1986
Amenities
Ceiling Fan(s)
High Ceilings
Breakfast Bar
Kitchen Island
Pantry
Walk-In Closet(s)
Rain Gutters
Feature Descriptions
Additional Rooms: None
Appliances: Disposal, Double Oven, Dishwasher, Gas Range, Microwave, Refrigerator, Smart Appliance(s), ENERGY STAR Qualified Appliances, Gas Cooktop
City Limits: Yes
Construction Type: Site/Stick-Built
Cooling Y/N: Yes
Days on Site: 1
Dining: Separate/Formal Room
Exterior: Wood Siding
Fencing: Back Yard
Fireplace: Gas, Living Room
Fireplace Y/N: Yes
Flooring: Carpet, Tile
Foundation: Crawl Space
Heating Y/N: Yes
Kitchen: Breakfast Bar, Breakfast Nook, Built-In Dishwasher, Built-In Double Oven, Built-In Microwave, Disposal, ENERGY STAR Qualified Appliances, Gas Cooktop, Kitchen Island, Pantry, Smart Appliance(s), Sliding Shelves, Soft-Close Cabinets
Laundry Features: Washer Hookup, Laundry Room, Cabinets, Shelves, Electric Dryer Hookup
Living Room: Ceiling Fan(s), Family Room Combination, High Ceilings
Lot Features: Cul-De-Sac, Sprinklers In Rear, Sloped Up
Master Bedroom: Ceiling Fan(s), High Ceilings, Double Sinks, Shower Stall, Tub/Shower Combination, Walk-In Closet(s)
OtherStructures: Shed(s)
Parcel #: 008-753-13
Parking: Garage, Garage Door Opener Controls
Road Frontage: Public
Road Responsibility: Public Maintained Road
Security Features: None, Security Cameras Owned
Sewer: Public Sewer
Sprinklers: Rear
SQFT Living: 2261
Utilities: Electricity Available
Water: Public
Water Rights Y/N: No
Window Features: Double Pane Windows
Local Schools
High School: Carson
Middle School: Carson
Elementary School: Fritsch
Listed By / Shown By
Listed By
Agency Name: Coldwell Banker Select Mt Rose
Agent Name: Jill Larson
Agency Phone: 775-849-8500
Agent Phone: 775-350-4310

Shown By
Agent Name: Kyla Bevel
Agent Phone: (775) 287-1757
Agency Title: Key Realty

Estimate Your Payment
Estimated Payment
$ 4,913.62 per month $4,463.79 Principal & Interest $217.08 Property Tax $232.75 Homeowner's InsuranceChange Payment Information
Privacy Policy / DMCA Notice / ADA Accessibility


This site is hosted, designed and copyright
© 1994 - 2026 by
Delta Media Group, Inc. -- Patent Pending --
Agency License Information: 1-877-539-7589 | Ohio Lic# REC.2010002888 6800 W Central Ave #B, Toledo, OH 43617 | Michigan Lic# 6505366134 8040 Summerfield Rd, Lambertville, MI 48144 | Indiana Lic# RC52400106 3029 W Smith Valley Rd #211, Greenwood, IN 46142 | West Virginia LIC# 010306 Erin Rickman, Broker. 410 Market St #3, Parkersburg, WV, 26101 | Colorado LIC# EC.100108419 603 Rood Ave, Grand Junction, CO 81501 | Nevada LIC# B.0146350.LLC 9190 Double Diamond Pwky, Reno, NV 89521 | Florida LIC# CQ1073507 16638 Mooner Plank Cir, Wimauma, FL 33598 | Illinois LIC# 481014661 640 S Washington St. Suite 212, Naperville, IL 60540
Agent License Information: Nevada LIC# B.0146350.LLC 9190 Double Diamond Pwky, Reno, NV 89521
4766 Yukon Court | MLS# 260011729
This single family home located at 4766 Yukon Court, Carson City, NV 89706 is currently listed for sale with an asking price of $798,000. This property was built in 1986 and has 4 bedrooms and 3 full baths with 2261 sq. ft. Search Carson City real estate on www.keys2nevada.com today.