
BEDS4
BATHS3 full
SQUARE FEET2,255
MLS#260009671
STATUSActive
PROPERTY TYPEResidential - Mobile Home
Property Description
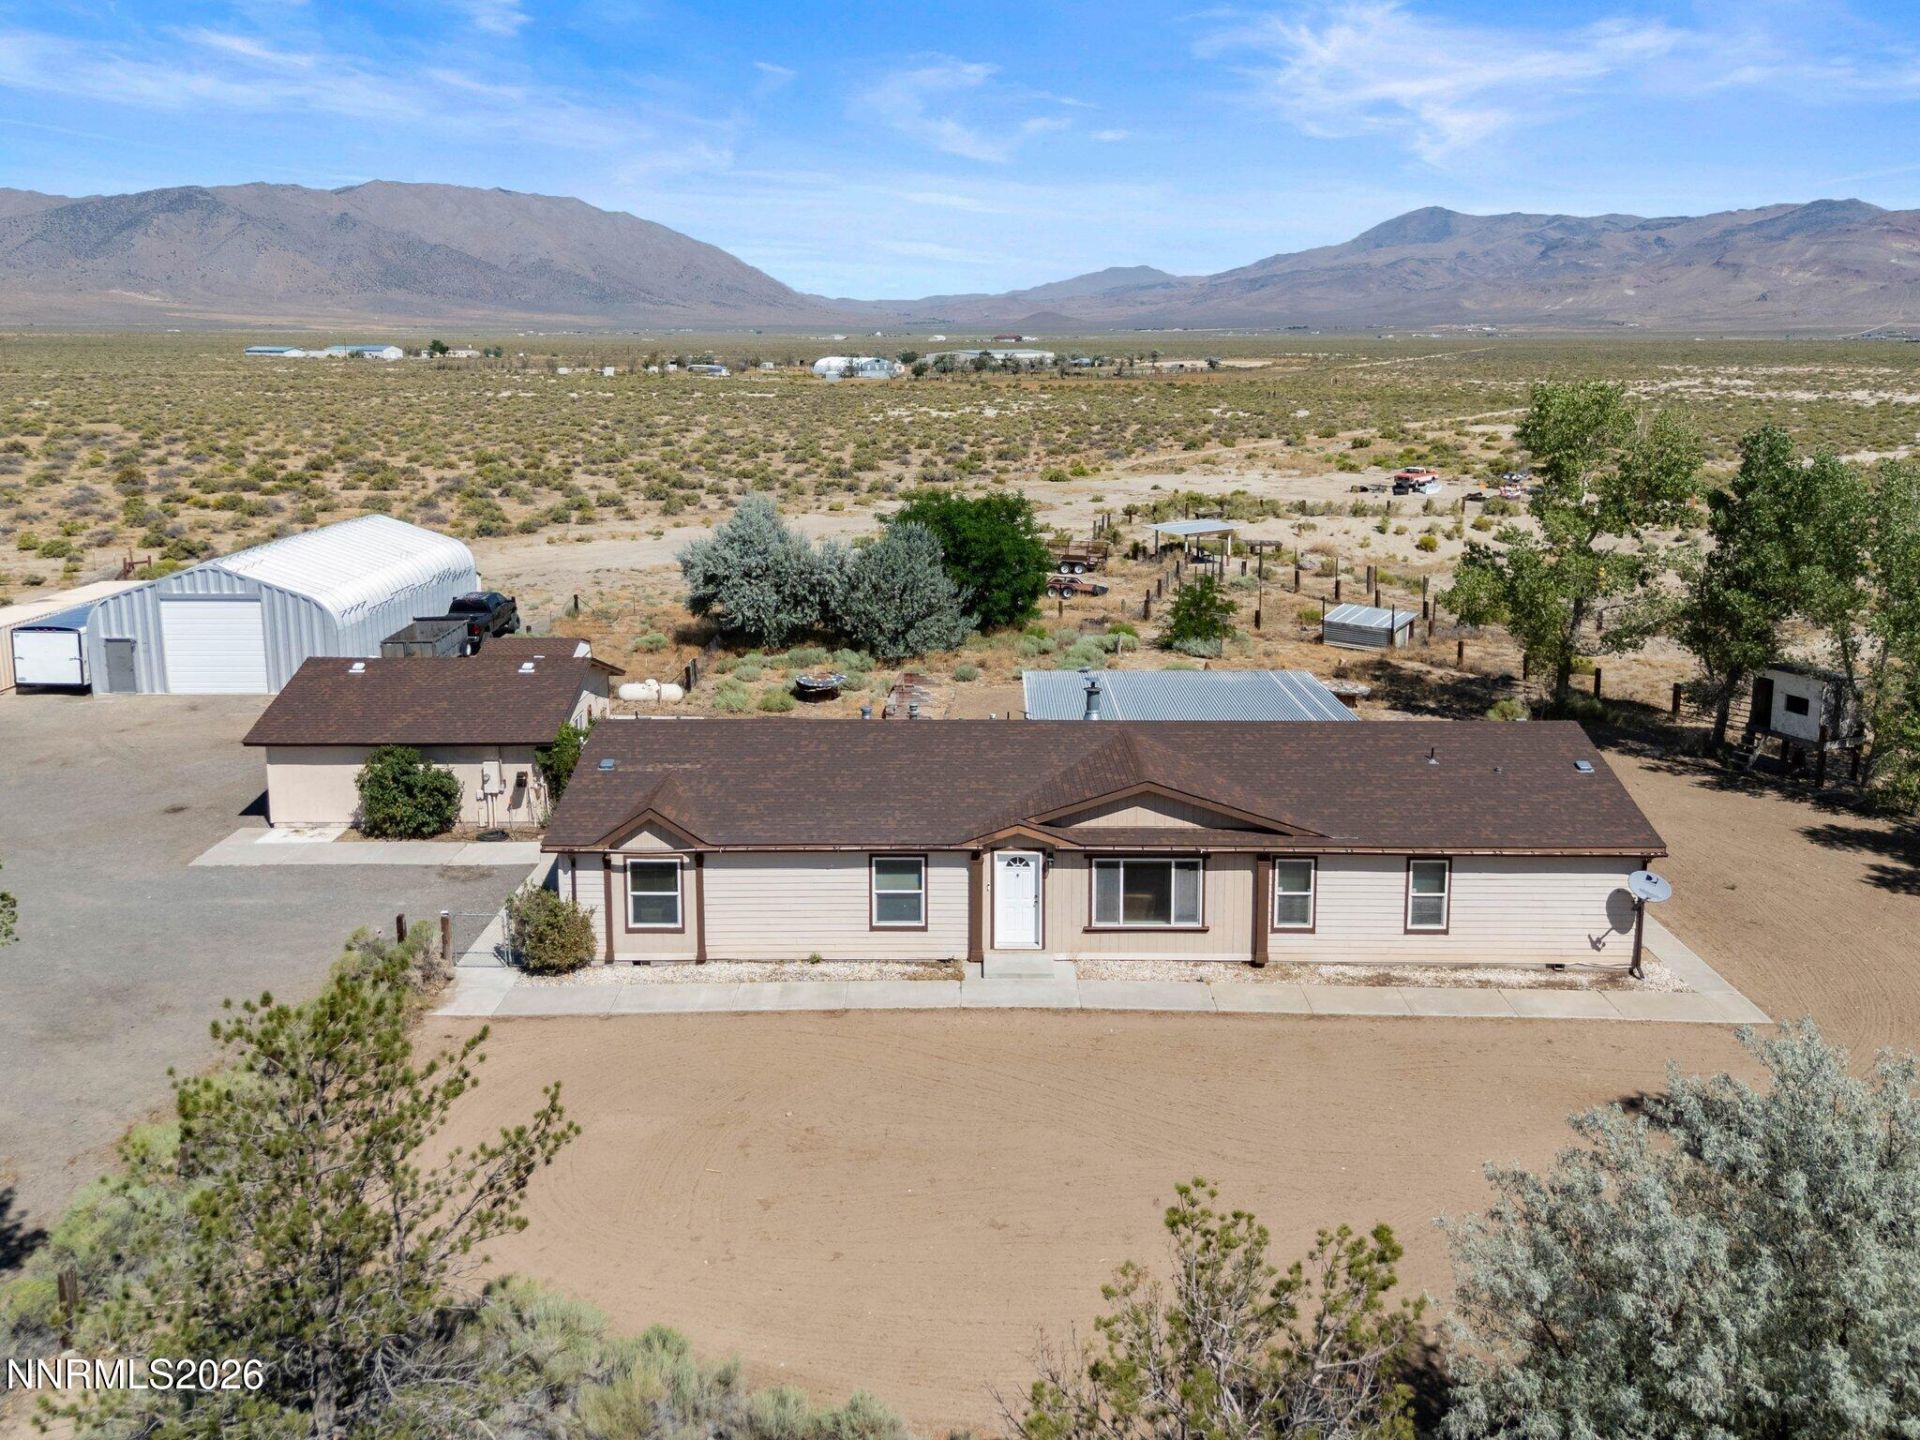
Welcome to your desert oasis in the serene Palomino Valley! 4900 Range Land Rd offers over 38 Acres of outdoor privacy & beautiful views of the mountains just beyond you. This darling country home contains 4 bedrooms, 3 full bathrooms, an additional bonus room- ideal for a home gym or office, a full laundry room, and two spacious living areas that feature high ceilings, large windows, and French Doors leading to a private backyard & spa. The kitchen showcases stainless steel appliances, ample cabinetry, a pantry, and a large breakfast bar. The primary bedroom features a tremendous walk-in closet, and en-suite bathroom complete with a standing shower, double sinks, and a large soaking tub perfect for relaxation. Outside you'll find 38.24 acres of level and fully fenced yard space; offering endless possibilities for your outdoor enjoyment. Ample acreage to add barns, livestock, riding arenas, agricultural, gardens, & plenty of space for parking and storing your toys! This property features a 50'x30' Workshop complete with a 12ft roll-up door. Additional parking is offered with the detached 2 car garage, and bonus storage space provided with the backyard shed. Fully fenced with barbed wire; this property also includes a separate fenced area surrounding the house- and additional fenced enclosures perfect for gardening or for housing goats or chickens. The backyard space is designed for both entertaining guests and relaxing- featuring a covered patio with a hot tub, a horseshoe pit, and a convenient concrete pathway with a wheelchair access ramp. Throughout the acreage you'll also enjoy the automatic drip system for the mature trees, and several frost-fee bibs surrounding the property. Also including a former pond site as natural landscaping, which may hold water during wet seasons or has potential to be filled if desired! Situated with surrounding majestic views of Tule Mountain, The Dog Skin Range, Vinegar Peak, as well as the panoramic valley views- there is no better place to watch the sunset over the mountains or see the stars take over the Nevada skies! Located just moments from BLM land, Moonrocks, & Pyramid Lake; this property is situated in a prime community for those seeking rural, agricultural, or charming country living. Ease of access to Pyramid Highway for proximity to the best of nature's amenities, yet less than 20 miles from shopping and dining. You'll enjoy the peace and serenity that comes with owning a sizable piece of land away from the hustle and bustle of city life. This beautiful home offers nothing but peaceful country living. Don't miss your opportunity to own this Palomino Valley home.
Property Features
Property Type: Residential - Mobile Home
Cooling: Central Air
Fireplaces: 1
Garage: 6
Heating: Fireplace(s), Forced Air, Propane
Lot Size: 38.24 Acres
Roof Type: Composition, Shingle, Pitched
Stories: 1.0
Taxes: $2,771
Year Built: 2004
Amenities
Ceiling Fan(s)
High Ceilings
Breakfast Bar
Pantry
Walk-In Closet(s)
Dog Run
Rain Gutters
Feature Descriptions
Additional Rooms: Office/Den, Bonus Room
Appliances: Dryer, Dishwasher, Electric Oven, Electric Range, Microwave, Refrigerator, Washer, Oven, Electric Cooktop
City Limits: No
Construction Type: Manufactured Construction
Cooling Y/N: Yes
Dining: Family Room Combination, High Ceilings, Kitchen Combination
Exterior: Other, Wood Siding
Family Room: Great Room, High Ceilings
Fencing: Back Yard, Front Yard, Partial
Fireplace: Pellet Stove, Living Room
Fireplace Y/N: Yes
Flooring: Carpet, Laminate, Vinyl, Varies
Foundation: Crawl Space, Full Perimeter
Heating Y/N: Yes
Horse Y/N: Yes
Kitchen: Breakfast Bar, Built-In Dishwasher, Built-In Microwave, Built-In Single Oven, Electric Cooktop, Pantry
Laundry Features: Washer Hookup, Laundry Room, Shelves, Electric Dryer Hookup
Living Room: Ceiling Fan(s), High Ceilings, Separate/Formal Room
Lot Features: Landscaped, Level, Sprinklers In Front, Sprinklers In Rear
Master Bedroom: High Ceilings, Double Sinks, Garden Tub, Shower Stall, Walk-In Closet(s)
OtherStructures: Outbuilding, Other, Shed(s), Workshop, Pergola
Parcel #: 076-350-13
Parking: Detached, Garage, RV Access/Parking, RV Garage, Additional Parking
Patio/Porch: Patio, Covered, Uncovered
Road Frontage: Other
Road Responsibility: Public Maintained Road
Security Features: Smoke Detector(s)
Sewer: Septic Tank
Special View Info: Desert, Mountain(s), Valley
Sprinklers: Automatic, Drip System, Front, Rear
SQFT Living: 2255
Utilities: Cable Available, Electricity Connected, Phone Available, Water Available, Internet Available, Propane Leased
Water: Private, Well
Water Rights Y/N: No
Window Features: Blinds, Double Pane Windows, Vinyl Frames
Local Schools
High School: Spanish Springs
Middle School: Shaw Middle School
Elementary School: Spanish Springs
Listed By / Shown By
Listed By
Agency Name: Berkshire Hathaway HomeService
Agent Name: Trista Bailey
Agency Phone: 775-636-6767
Agent Phone: 775-560-8877

Shown By
Agent Name: Kyla Bevel
Agent Phone: (775) 287-1757
Agency Title: Key Realty

Estimate Your Payment
Estimated Payment
$ 5,292.35 per month $4,810.60 Principal & Interest $230.92 Property Tax $250.83 Homeowner's InsuranceChange Payment Information
Privacy Policy / DMCA Notice / ADA Accessibility


This site is hosted, designed and copyright
© 1994 - 2026 by
Delta Media Group, Inc. -- Patent Pending --
Agency License Information: 1-877-539-7589 | Ohio Lic# REC.2010002888 6800 W Central Ave #B, Toledo, OH 43617 | Michigan Lic# 6505366134 8040 Summerfield Rd, Lambertville, MI 48144 | Indiana Lic# RC52400106 3029 W Smith Valley Rd #211, Greenwood, IN 46142 | West Virginia LIC# 010306 Erin Rickman, Broker. 410 Market St #3, Parkersburg, WV, 26101 | Colorado LIC# EC.100108419 603 Rood Ave, Grand Junction, CO 81501 | Nevada LIC# B.0146350.LLC 9190 Double Diamond Pwky, Reno, NV 89521 | Florida LIC# CQ1073507 16638 Mooner Plank Cir, Wimauma, FL 33598 | Illinois LIC# 481014661 640 S Washington St. Suite 212, Naperville, IL 60540
Agent License Information: Nevada LIC# B.0146350.LLC 9190 Double Diamond Pwky, Reno, NV 89521
4900 Range Land Road | MLS# 260009671
This single family home located at 4900 Range Land Road, Reno, NV 89510 is currently listed for sale with an asking price of $860,000. This property was built in 2004 and has 4 bedrooms and 3 full baths with 2255 sq. ft. Search Reno real estate on www.keys2nevada.com today.