BEDS3
BATHS2 full 1 partial
SQUARE FEET1,741
MLS#260010364
STATUSActive
PROPERTY TYPERental - Townhouse
SUBDIVISIONFalcon Ridge
Property Description
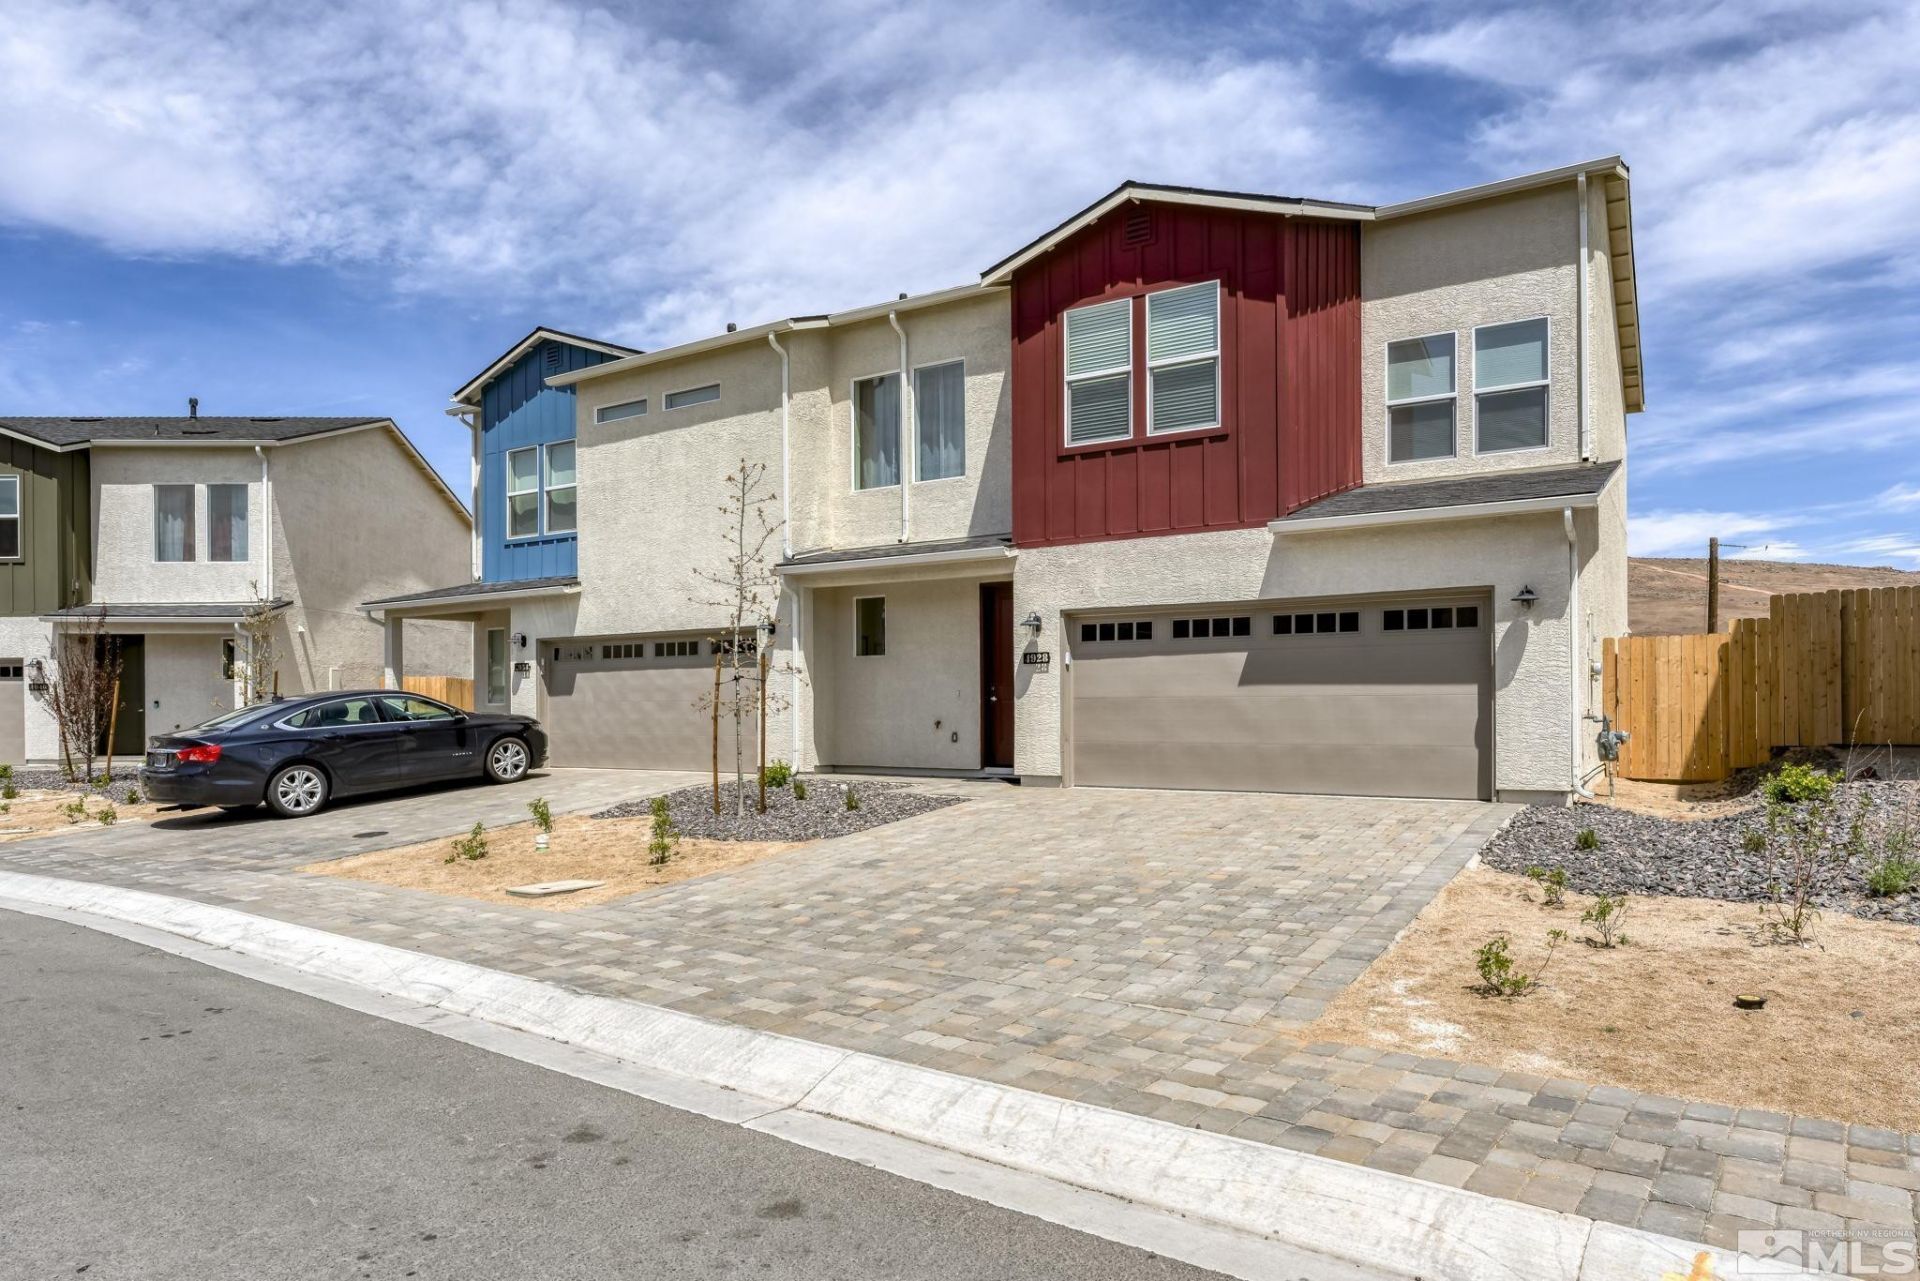
FULLY FURNISHED + ALL UTILITIES INCLUDED! FLEXIBLE LEASE OPTIONS! Located in the GATED Falcon Ridge community, this rare END UNIT offers extra privacy, 3 BR, 2.5 BA, a 2-CAR GARAGE, and a bright, spacious OPEN FLOOR PLAN. The large primary suite features a DEEP SOAKING TUB, while the paved and landscaped backyard is ready to enjoy with a BBQ GRILL and AMAZING UNOBSTRUCTED VIEWS. WASHER & DRYER IN UNIT, CENTRAL HEAT & A/C, and everything you need for easy, comfortable living. Great Reno location with easy access to trails, hospitals, UNR, and a quick drive anywhere in the valley. PACK YOUR SUITCASE AND MOVE RIGHT IN! Must see to appreciate. Contact us today for availability and flexible lease options! Pets considered upon approval. Utilities are included, with a monthly cap of 250 for power and gas and 50 for water. Flexible lease terms available. The security deposit is equal to one month's rent. Approved pets require a 1,000 refundable deposit and 50 per month, per animal. A 400 non-refundable cleaning fee applies. A 250 non-refundable administration fee is due at lease signing, along with a 50 non-refundable application fee per applicant.
Property Features
Property Type: Rental - Townhouse
Cooling: Central Air
Garage: 2 car attached
Heating: Forced Air, Natural Gas
Lot Size: 0.04 Acres
Stories: 2.0
Amenities
Kitchen Island
Walk-In Closet(s)
Feature Descriptions
Additional Rooms: None
Amenities: Gated, Landscaping, Maintenance Grounds, Security
Appliances: Disposal, Dishwasher, Gas Range, Oven, Dryer, Refrigerator, Washer
Cooling Y/N: Yes
Days on Site: 32
Dining: Great Room
Fencing: Back Yard
Flooring: Carpet, Ceramic Tile
Furnished: Furnished
Heating Y/N: Yes
HOA Amenities: Gated, Landscaping, Maintenance Grounds, Security
HOA Y/N: Yes
Kitchen: Built-In Single Oven, Disposal, Kitchen Island, Built-In Dishwasher
Laundry Features: Laundry Room, Shelves, Laundry Area
Lease Term: Negotiable
Living Room: Great Room
Lot Features: Landscaped, Level, Sprinklers In Front, Sprinklers In Rear
Master Bedroom: Double Sinks, Tub/Shower Combination, Walk-In Closet(s)
Owner Pays: Association Fees
Parcel #: 035-751-06
Parking: Attached, Garage, Garage Door Opener
Patio/Porch: Patio
Pool Features: None
Security Features: Smoke Detector(s)
Sewer: Public Sewer
Special View Info: Mountain(s)
Sprinklers: Drip System, Front, Rear
SQFT Living: 1741
Utilities: Internet Connected, Water Meter Installed, Cable Available, Electricity Available, Electricity Connected, Natural Gas Connected, Phone Available, Sewer Connected, Water Connected
Water: Public
Window Features: Vinyl Frames, Double Pane Windows, Blinds, Drapes
Local Schools
High School: Hug
Middle School: Desert Skies
Elementary School: Allen
Listed By / Shown By
Listed By
Agency Name: Blue Sierra Realty
Agent Name: Penny Johnson
Agency Phone: 775-720-4677
Agent Phone: 775-770-0029

Shown By
Agent Name: Kyla Bevel
Agent Phone: (775) 287-1757
Agency Title: Key Realty

Privacy Policy / DMCA Notice / ADA Accessibility


This site is hosted, designed and copyright
© 1994 - 2026 by
Delta Media Group, Inc. -- Patent Pending --
Agency License Information: 1-877-539-7589 | Ohio Lic# REC.2010002888 6800 W Central Ave #B, Toledo, OH 43617 | Michigan Lic# 6505366134 8040 Summerfield Rd, Lambertville, MI 48144 | Indiana Lic# RC52400106 3029 W Smith Valley Rd #211, Greenwood, IN 46142 | West Virginia LIC# 010306 Erin Rickman, Broker. 410 Market St #3, Parkersburg, WV, 26101 | Colorado LIC# EC.100108419 603 Rood Ave, Grand Junction, CO 81501 | Nevada LIC# B.0146350.LLC 9190 Double Diamond Pwky, Reno, NV 89521 | Florida LIC# CQ1073507 16638 Mooner Plank Cir, Wimauma, FL 33598 | Illinois LIC# 481014661 640 S Washington St. Suite 212, Naperville, IL 60540
Agent License Information: Nevada LIC# B.0146350.LLC 9190 Double Diamond Pwky, Reno, NV 89521
4928 Black Falcon Way | MLS# 260010364
This property located at 4928 Black Falcon Way, Sun Valley, NV 89433 is currently listed for rent with an asking price of $3,200 / Monthly. Search Sun Valley real estate on www.keys2nevada.com today.