
BEDS3
BATHS2 full
SQUARE FEET1,560
MLS#260010925
STATUSActive
PROPERTY TYPEResidential - Mobile Home
SUBDIVISIONMountain View
Property Description
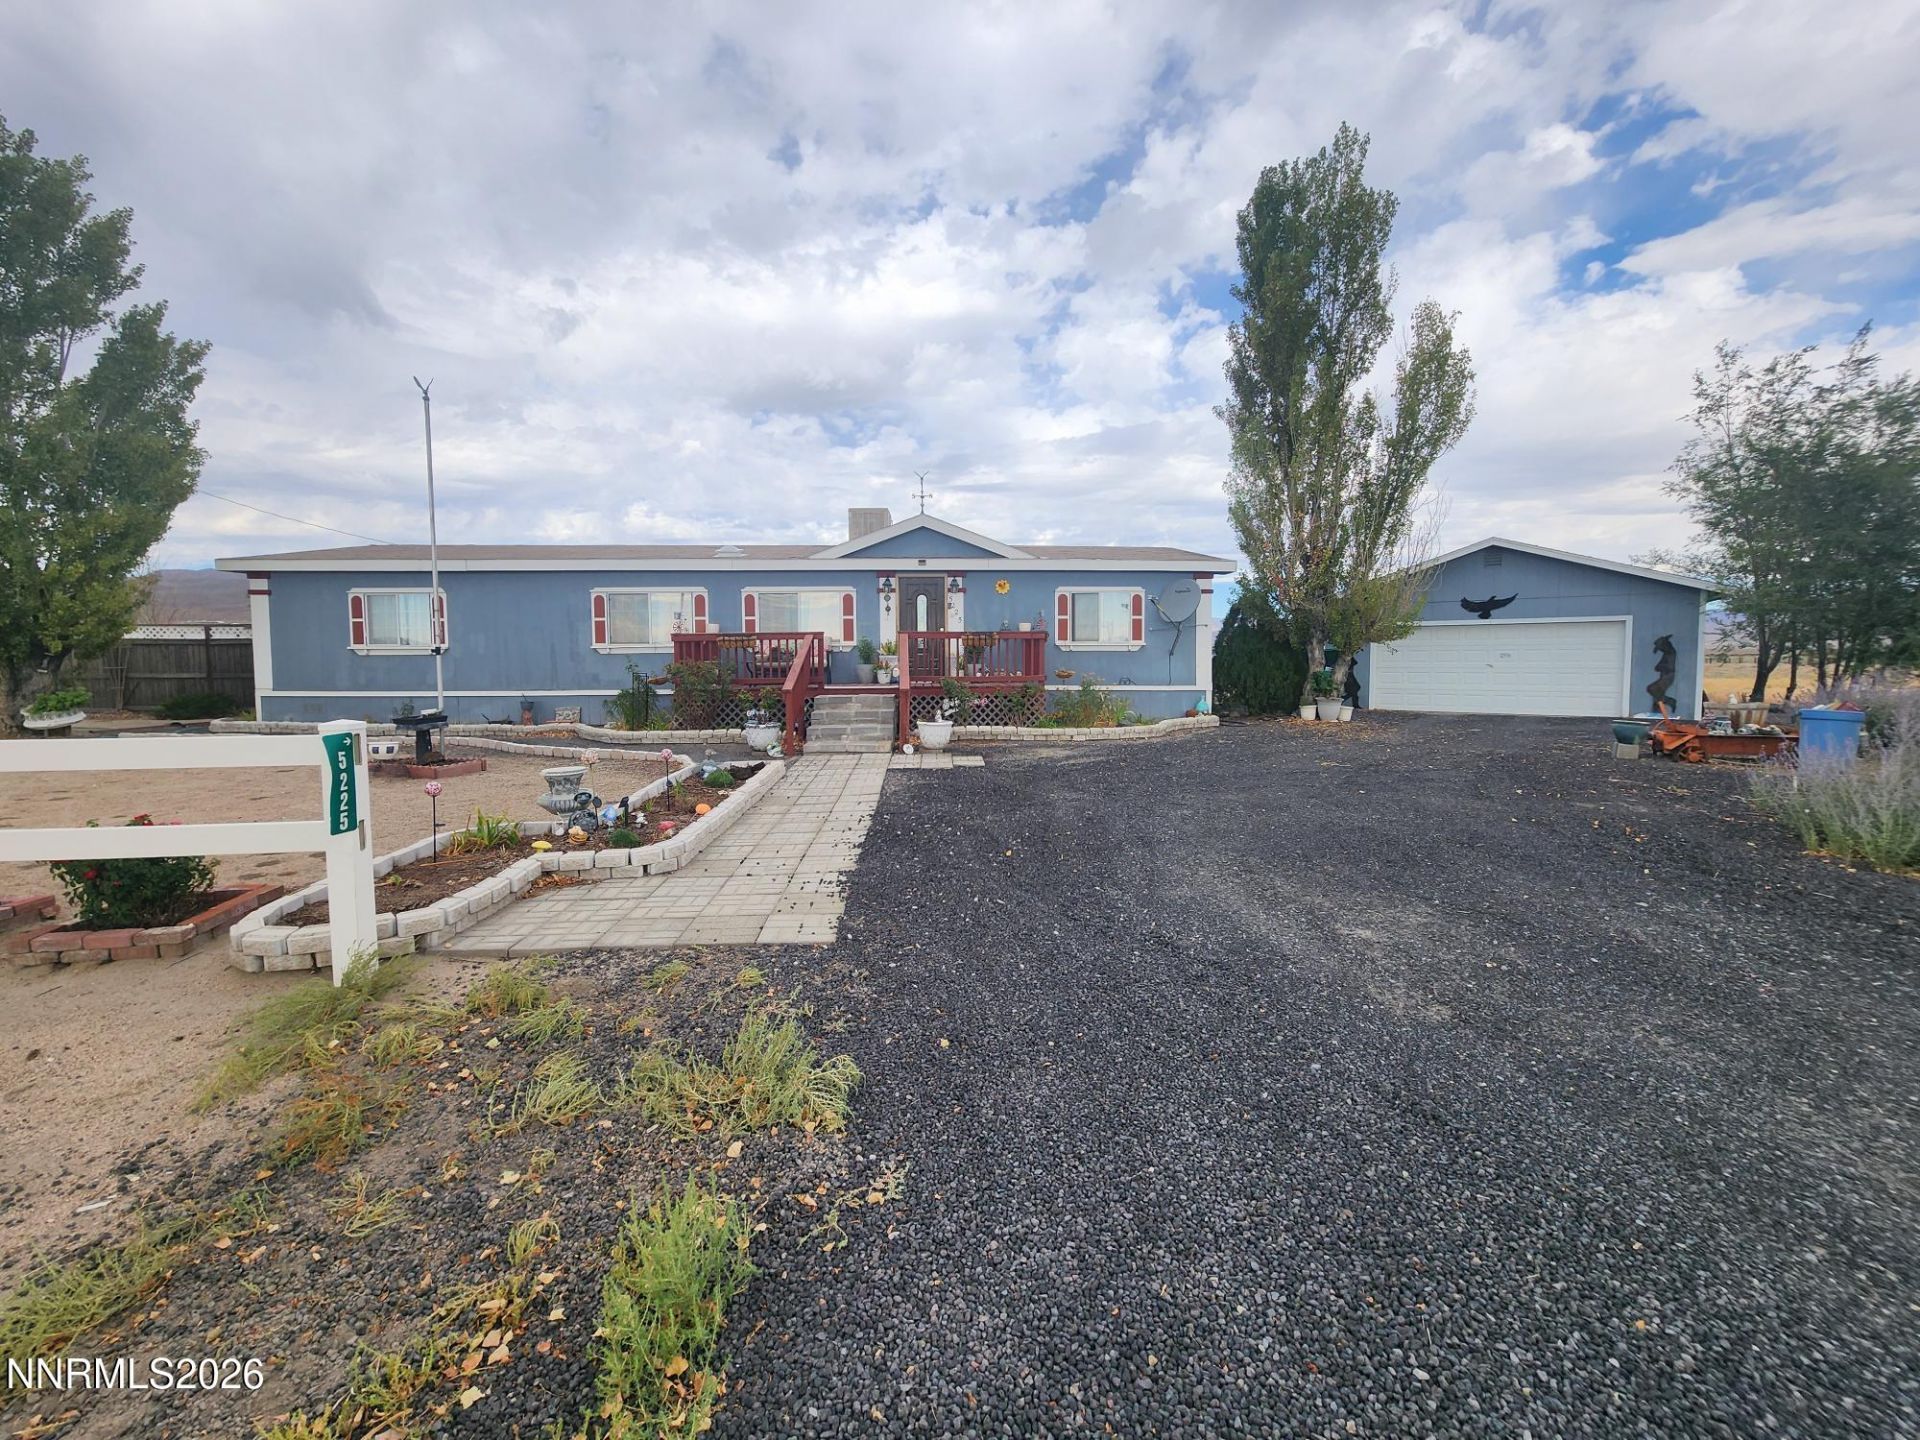
Welcome to where peaceful country living, functional outdoor spaces, and beautiful Nevada skies come together to create a place that truly feels like home. Tucked away in Silver Springs, this property offers the space and freedom to slow down, spread out, and enjoy everything the rural Nevada lifestyle has to offer. Imagine ending your day on the back porch, relaxing on the swing as the sun sets across the open Nevada sky, filling the horizon with incredible shades of orange, pink, and gold. It's the perfect spot for your morning coffee, a quiet evening after a long day, or simply taking in the peaceful surroundings. When it's time to entertain, the outdoor kitchen creates a wonderful gathering space for summer barbecues, family dinners, and evenings spent outside with friends. Cook, relax, and make memories while enjoying the fresh air and those unforgettable high-desert sunsets. For the hobbyist, craftsman, or anyone who needs extra room to work, the property also features a dedicated workshop with electrical power-ideal for projects, tools, equipment, hobbies, or additional storage. Whether you're looking for room to work, space to entertain, or simply a quieter place to call home, 5225 Deodar Street offers more than just a property-it offers a lifestyle. Come experience the wide-open skies, peaceful evenings, and laid-back charm of Silver Springs. This may be the place where your next chapter begins.
Property Features
Property Type: Residential - Mobile Home
Cooling: Evaporative Cooling
Garage: 2
Heating: Floor Furnace, Propane
Lot Size: 4.81 Acres
Roof Type: Composition, Shingle
Stories: 1.0
Taxes: $741
Year Built: 1993
Amenities
Ceiling Fan(s)
High Ceilings
Pantry
Walk-In Closet(s)
Built-in Barbecue
Fire Pit
Outdoor Kitchen
Feature Descriptions
Additional Rooms: Workshop
Appliances: Disposal, Dishwasher, Refrigerator, Electric Cooktop
City Limits: No
Construction Type: Manufactured Construction
Cooling Y/N: Yes
Days on Site: 21
Dining: Kitchen Combination
Exterior: Wood Siding
Fencing: Back Yard, Partial
Flooring: Laminate, Tile
Foundation: 8-Point
Heating Y/N: Yes
Horse Y/N: Yes
Kitchen: Breakfast Nook, Built-In Dishwasher, Disposal, Electric Cooktop, Pantry
Laundry Features: Washer Hookup, Laundry Room, Cabinets, Electric Dryer Hookup
Living Room: High Ceilings, Separate/Formal Room
Lot Features: Level
Master Bedroom: Ceiling Fan(s), High Ceilings, Garden Tub, Shower Stall, Walk-In Closet(s)
OtherStructures: Outbuilding, Workshop
Parcel #: 017-022-04
Parking: Detached, Garage, Garage Door Opener, RV Access/Parking
Patio/Porch: Deck, Patio, Covered
Road Frontage: Public
Road Responsibility: Public Maintained Road
Security Features: Smoke Detector(s), Video Doorbell
Sewer: Septic Tank
Special View Info: Desert, Mountain(s)
Sprinklers: None
SQFT Living: 1560
Utilities: Electricity Connected, Sewer Connected, Water Connected, Cellular Coverage, Propane Leased
Water: Well
Water Rights Y/N: No
Window Features: Double Pane Windows, Metal Frames, Vinyl Frames
Local Schools
High School: Silver Stage (Lyon)
Middle School: Silver Stage (Lyon)
Elementary School: Silver Stage (Lyon)
Listed By / Shown By
Listed By
Agency Name: Coldwell Banker Select RE Day
Agent Name: Gina Reynolds
Agency Phone: 775-246-8500
Agent Phone: 775-315-7758

Shown By
Agent Name: Kyla Bevel
Agent Phone: (775) 287-1757
Agency Title: Key Realty

Estimate Your Payment
Estimated Payment
$ 2,292.31 per month $2,120.02 Principal & Interest $61.75 Property Tax $110.54 Homeowner's InsuranceChange Payment Information
Privacy Policy / DMCA Notice / ADA Accessibility


This site is hosted, designed and copyright
© 1994 - 2026 by
Delta Media Group, Inc. -- Patent Pending --
Agency License Information: 1-877-539-7589 | Ohio Lic# REC.2010002888 6800 W Central Ave #B, Toledo, OH 43617 | Michigan Lic# 6505366134 8040 Summerfield Rd, Lambertville, MI 48144 | Indiana Lic# RC52400106 3029 W Smith Valley Rd #211, Greenwood, IN 46142 | West Virginia LIC# 010306 Erin Rickman, Broker. 410 Market St #3, Parkersburg, WV, 26101 | Colorado LIC# EC.100108419 603 Rood Ave, Grand Junction, CO 81501 | Nevada LIC# B.0146350.LLC 9190 Double Diamond Pwky, Reno, NV 89521 | Florida LIC# CQ1073507 16638 Mooner Plank Cir, Wimauma, FL 33598 | Illinois LIC# 481014661 640 S Washington St. Suite 212, Naperville, IL 60540
Agent License Information: Nevada LIC# B.0146350.LLC 9190 Double Diamond Pwky, Reno, NV 89521
5225 Deodar Street | MLS# 260010925
This single family home located at 5225 Deodar Street, Silver Springs, NV 89429 is currently listed for sale with an asking price of $379,000. This property was built in 1993 and has 3 bedrooms and 2 full baths with 1560 sq. ft. Deodar Street is located in the Mountain View subdivision. Search Mountain View real estate on www.keys2nevada.com today.