
BEDS3
BATHS2 full 1 partial
SQUARE FEET2,128
MLS#260011553
STATUSActive
PROPERTY TYPEResidential - Single Family
SUBDIVISIONHigh Plains Estates Ph 1
Property Description
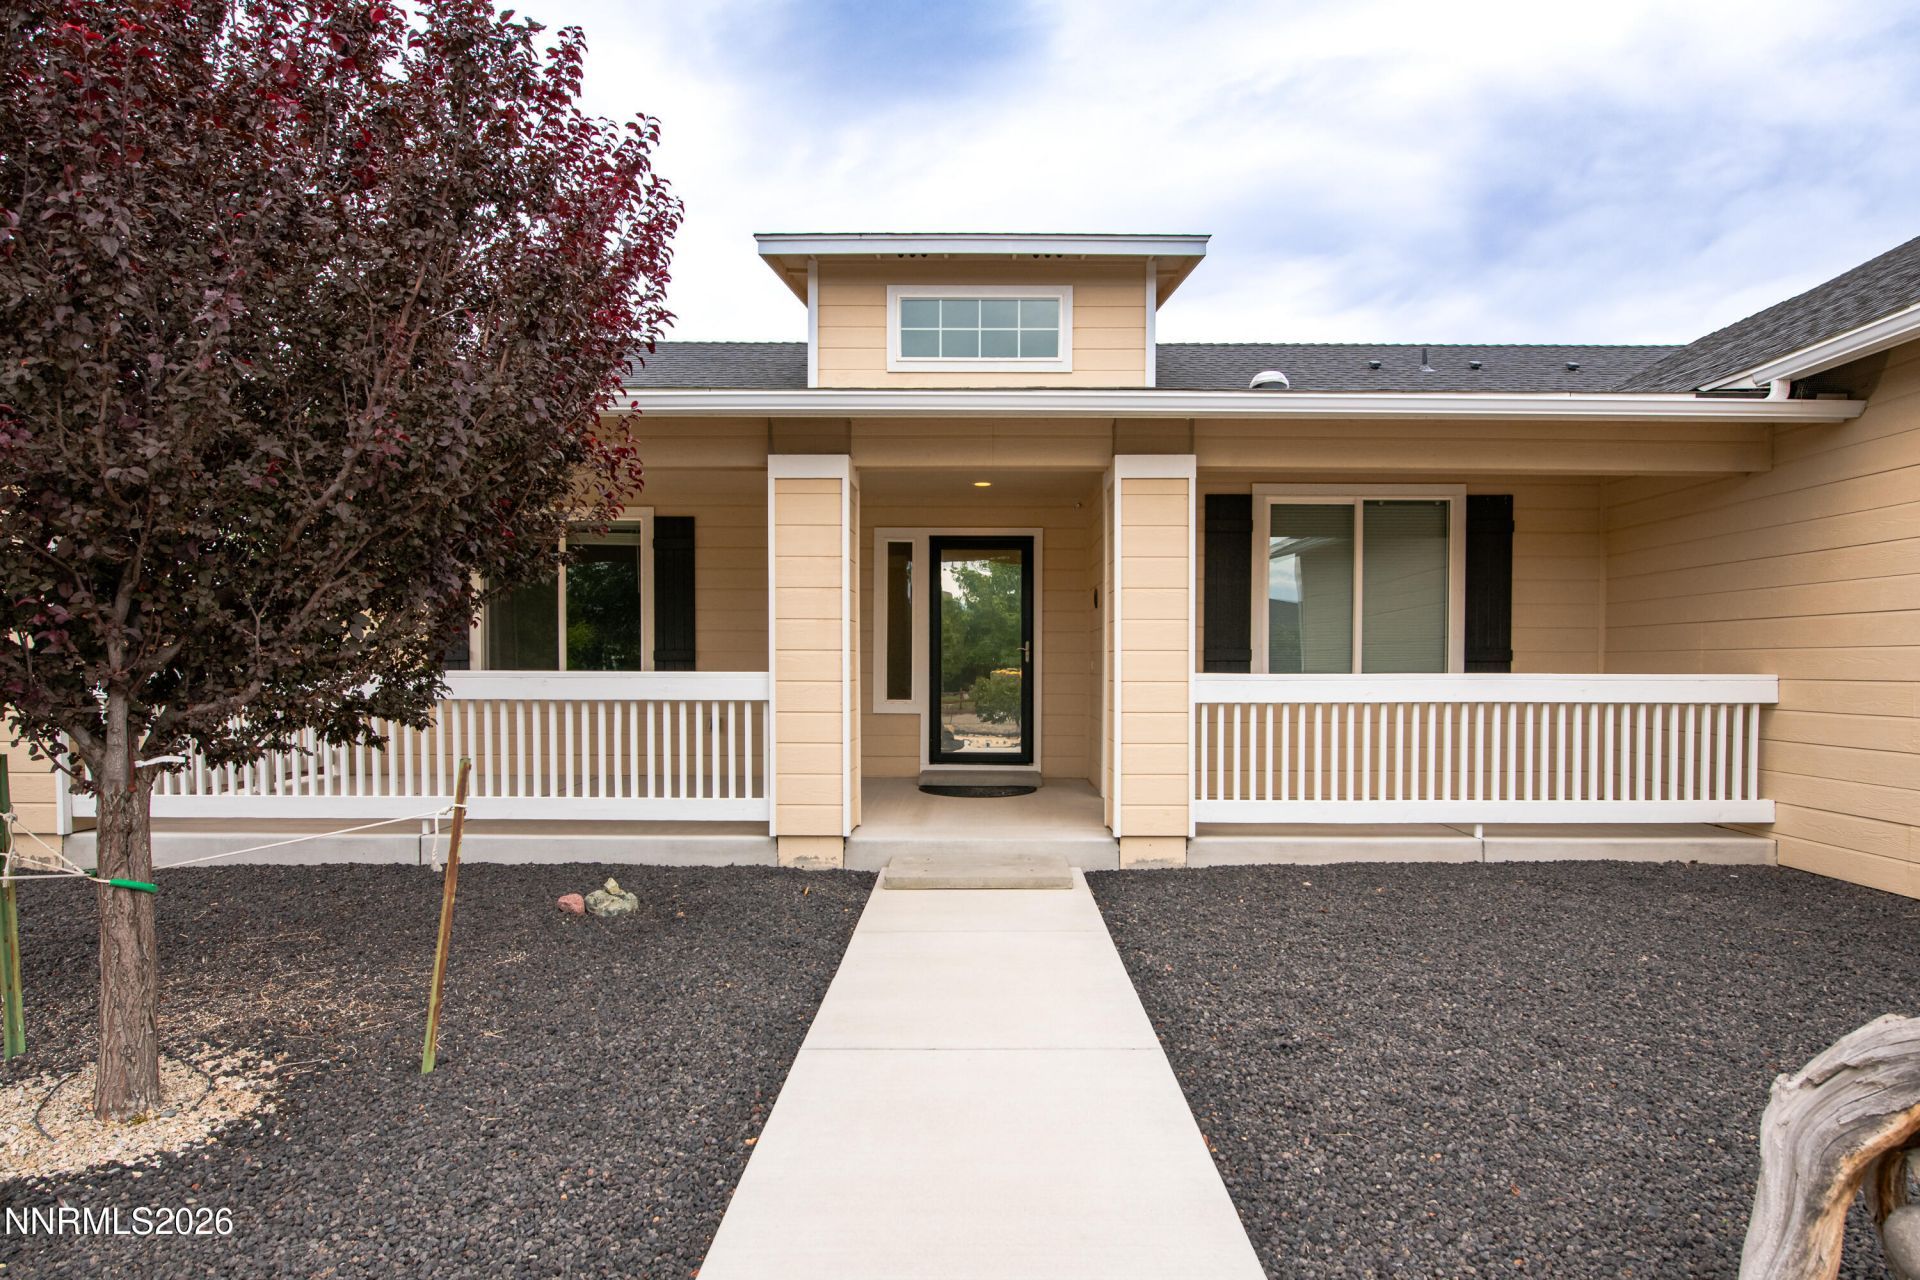
Maintained and Upgraded Home with Exceptional One-of-a-Kind Outdoor Living! Welcome to a beautifully maintained home where comfort, character, and thoughtful upgrades come together. This 2,128 sq ft home, with a flexible floor plan, includes 3 bedrooms, 2 and a half bathrooms, with a separate dining room that could serve as an office/den, or as a fourth bedroom. The insulated 470-square-foot enclosed sunroom expands the living space, complete with electrical outlets, ceiling fans, and a mini-split HVAC system, creates an inviting, year-round retreat for relaxing, entertaining, hobbies, working out, and so many more possibilities! Inside, the upgrades feel both practical and luxurious. The spacious primary bedroom is equipped with a stubbed gas line and dedicated electrical circuit for a future gas fireplace, if desired. The primary bathroom features a sliding barn door, a custom no-step shower with an ADA-compliant Schluter drain, striking full granite walls, with Diamon-Fusion treated glass surround, and a built-in bench. The matching granite double vanity features one of a kind sink basins, designer drawer pulls, and a statement mirror, and an oversized walk-in closet sits just beyond the bathroom. The kitchen offers both electric & gas for the range, added cabinetry, a walk-in pantry, custom granite counters, and a dedicated coffee bar whose granite countertop echoes the custom-built granite hearth beneath the free-standing gas fireplace in the living room. The refrigerator, range/oven, and new dishwasher remain with the home, so does the whole-house water softener system, as well as the under-sink reverse-osmosis system in the kitchen. Designed for comfort and confidence, the property includes a 22-kW Generac whole-home backup system with two transfer switches, a whole-home surge protector, plus a grounding rod. In addition to that, enjoy a 28-panel Tesla solar system that participates in NV Energy net metering, which offers potential for meaningful savings year after year. Additional touches include a Solatube with electric closing iris in the dining room, a glass storm front door, front porch railings, and a fully finished, attached garage with space for 2 cars and an RV, plus storage cabinets, overhead storage, with reinforced garage-door bracing added. Step outside, through any door, to a beautifully landscaped property created for gathering, gardening, storage, and quiet moments to enjoy the beautiful panoramic mountain views. An automatic, remote-operated, locking gate provides RV or truck access to the rear of the property, where there is additional space for guest parking, trailer or boat storage, and room for all your other toys! The grounds have been enhanced with a full gutter system, a rerouted septic breather vent, property-wide drainage improvements, front & rear drip irrigation, wood and propane fire pits & a beautiful water feature, multiple artistic garden areas featuring reclaimed pieces sourced throughout Northern Nevada, a 15' x 20' paver terrace patio, rock and paver pathways, decomposed-granite areas, maturing plants, trees and bushes, various fencing & gates enclose the back yard area, trellises, solar lighting, and a 2-rail fence in the front of the property. A striking 20-foot-wide arbor creates a memorable focal point. There are multiple outbuildings: Finished 12' x 12' and 8' x 12' outbuildings, two 8' x 12' storage sheds, 8' x 10' pergola and a 12' x 14' gazebo both on concrete pads, a 10' x 12' greenhouse, a 4' x 7' tool storage, a 6' x 8' barbecue storage room, and a 7' x 12' wagon display building completes this one-of-a-kind back yard. From the well-designed floor plan, the plentiful storage in the kitchen, the comfortable sunroom and beautifully customized bathroom, to the resilient power systems, the attached RV garage, and thoughtfully developed grounds, this well-cared-for property offers far more than a place to live-it offers room to settle in, spread out, and enjoy life.
Property Features
Property Type: Residential - Single Family
Cooling: Central Air, ENERGY STAR Qualified Equipment
Garage: 4 car attached
Heating: ENERGY STAR Qualified Equipment, Fireplace(s), Force
Lot Size: 1.00 Acres
Roof Type: Asphalt, Composition, Shingle, Pitched
Stories: 1.0
Taxes: $5,421
Year Built: 2019
Amenities
Ceiling Fan(s)
High Ceilings
No Interior Steps
Roll In Shower
Breakfast Bar
Pantry
Primary Downstairs
Walk-In Closet(s)
Entrance Foyer
Fire Pit
Rain Gutters
Courtyard
Ceiling Fan
Water Feature
Feature Descriptions
Additional Rooms: Bedroom/Office Main Floor, Bonus Room, Entrance Foyer, Sunroom
Appliances: Dryer, Disposal, Dishwasher, Gas Range, Microwave, Refrigerator, Self Cleaning Oven, Washer, Water Softener Owned, ENERGY STAR Qualified Appliances
City Limits: No
Construction Type: 2x6 Exterior, Site/Stick-Built
Cooling Y/N: Yes
Days on Site: 7
Dining: High Ceilings, Separate/Formal Room
Exterior: Batts Insulation, Blown-In Insulation, Frame, Wood Si
Fencing: Back Yard, Full, Front Yard, Partial
Fireplace: Circulating, Free Standing, Gas, Living Room
Fireplace Y/N: Yes
Flooring: Carpet, Luxury Vinyl, Plank
Foundation: Crawl Space, Concrete Perimeter, Full Perimeter, Pillar/Post/Pier
Heating Y/N: Yes
Horse Y/N: Yes
Kitchen: Breakfast Bar, Built-In Dishwasher, Built-In Microwave, Disposal, ENERGY STAR Qualified Appliances, Pantry, Sliding Shelves, Soft-Close Cabinets
Laundry Features: Washer Hookup, Laundry Room, Sink, Cabinets, Shelves, Electric Dryer Hookup, Gas Dryer Hookup
Living Room: Ceiling Fan(s), High Ceilings
Lot Features: Landscaped, Level, Artificial Turf
Master Bedroom: Ceiling Fan(s), High Ceilings, Double Sinks, On Main Floor, Shower Stall, Walk-In Closet(s)
Other Equipment: Generator
OtherStructures: Outbuilding, Other, Shed(s), Storage, Pergola, Arbor
Parcel #: 029-301-17
Parking: Attached, Garage, Garage Door Opener, RV Access/Parking, RV Garage, Additional Parking, Garage Door Opener Controls
Patio/Porch: Patio, Covered, Uncovered, Terrace, Enclosed, Porch, See Remarks, Other
Road Frontage: Public
Road Responsibility: Public Maintained Road
Security Features: Smoke Detector(s)
Sewer: Septic Tank
Special View Info: Desert, Mountain(s)
Sprinklers: Automatic, Drip System, Moisture Sensing System
SQFT Living: 2128
Utilities: Cable Available, Electricity Connected, Natural Gas Connected, Sewer Connected, Water Connected, Cellular Coverage, Internet Available, Centralized Data Panel, Generator
Water: Public
Water Rights Y/N: No
Window Features: Blinds, Double Pane Windows, Skylight(s), Vinyl Frames
Local Schools
High School: Silver Springs
Middle School: Silver Springs
Elementary School: Silver Springs
Listed By / Shown By
Listed By
Agency Name: Equity Nevada RE-Excellence
Agent Name: Dawn Carter
Agency Phone: 775-495-1720
Agent Phone: 775-267-7215

Shown By
Agent Name: Kyla Bevel
Agent Phone: (775) 287-1757
Agency Title: Key Realty

Estimate Your Payment
Estimated Payment
$ 4,777.51 per month $4,111.38 Principal & Interest $451.75 Property Tax $214.38 Homeowner's InsuranceChange Payment Information
Privacy Policy / DMCA Notice / ADA Accessibility


This site is hosted, designed and copyright
© 1994 - 2026 by
Delta Media Group, Inc. -- Patent Pending --
Agency License Information: 1-877-539-7589 | Ohio Lic# REC.2010002888 6800 W Central Ave #B, Toledo, OH 43617 | Michigan Lic# 6505366134 8040 Summerfield Rd, Lambertville, MI 48144 | Indiana Lic# RC52400106 3029 W Smith Valley Rd #211, Greenwood, IN 46142 | West Virginia LIC# 010306 Erin Rickman, Broker. 410 Market St #3, Parkersburg, WV, 26101 | Colorado LIC# EC.100108419 603 Rood Ave, Grand Junction, CO 81501 | Nevada LIC# B.0146350.LLC 9190 Double Diamond Pwky, Reno, NV 89521 | Florida LIC# CQ1073507 16638 Mooner Plank Cir, Wimauma, FL 33598 | Illinois LIC# 481014661 640 S Washington St. Suite 212, Naperville, IL 60540
Agent License Information: Nevada LIC# B.0146350.LLC 9190 Double Diamond Pwky, Reno, NV 89521
5312 Bentgrass Drive | MLS# 260011553
This single family home located at 5312 Bentgrass Drive, Stagecoach, NV 89429 is currently listed for sale with an asking price of $735,000. This property was built in 2019 and has 3 bedrooms and 2 full and 1 partial baths with 2128 sq. ft. Bentgrass Drive is located in the High Plains Estates Ph 1 subdivision. Search High Plains Estates Ph 1 real estate on www.keys2nevada.com today.