
BEDS2
BATHS1 full 1 partial
SQUARE FEET1,144
MLS#260009122
STATUSActive
PROPERTY TYPEResidential - Condominium
SUBDIVISIONBrookstone
Property Description
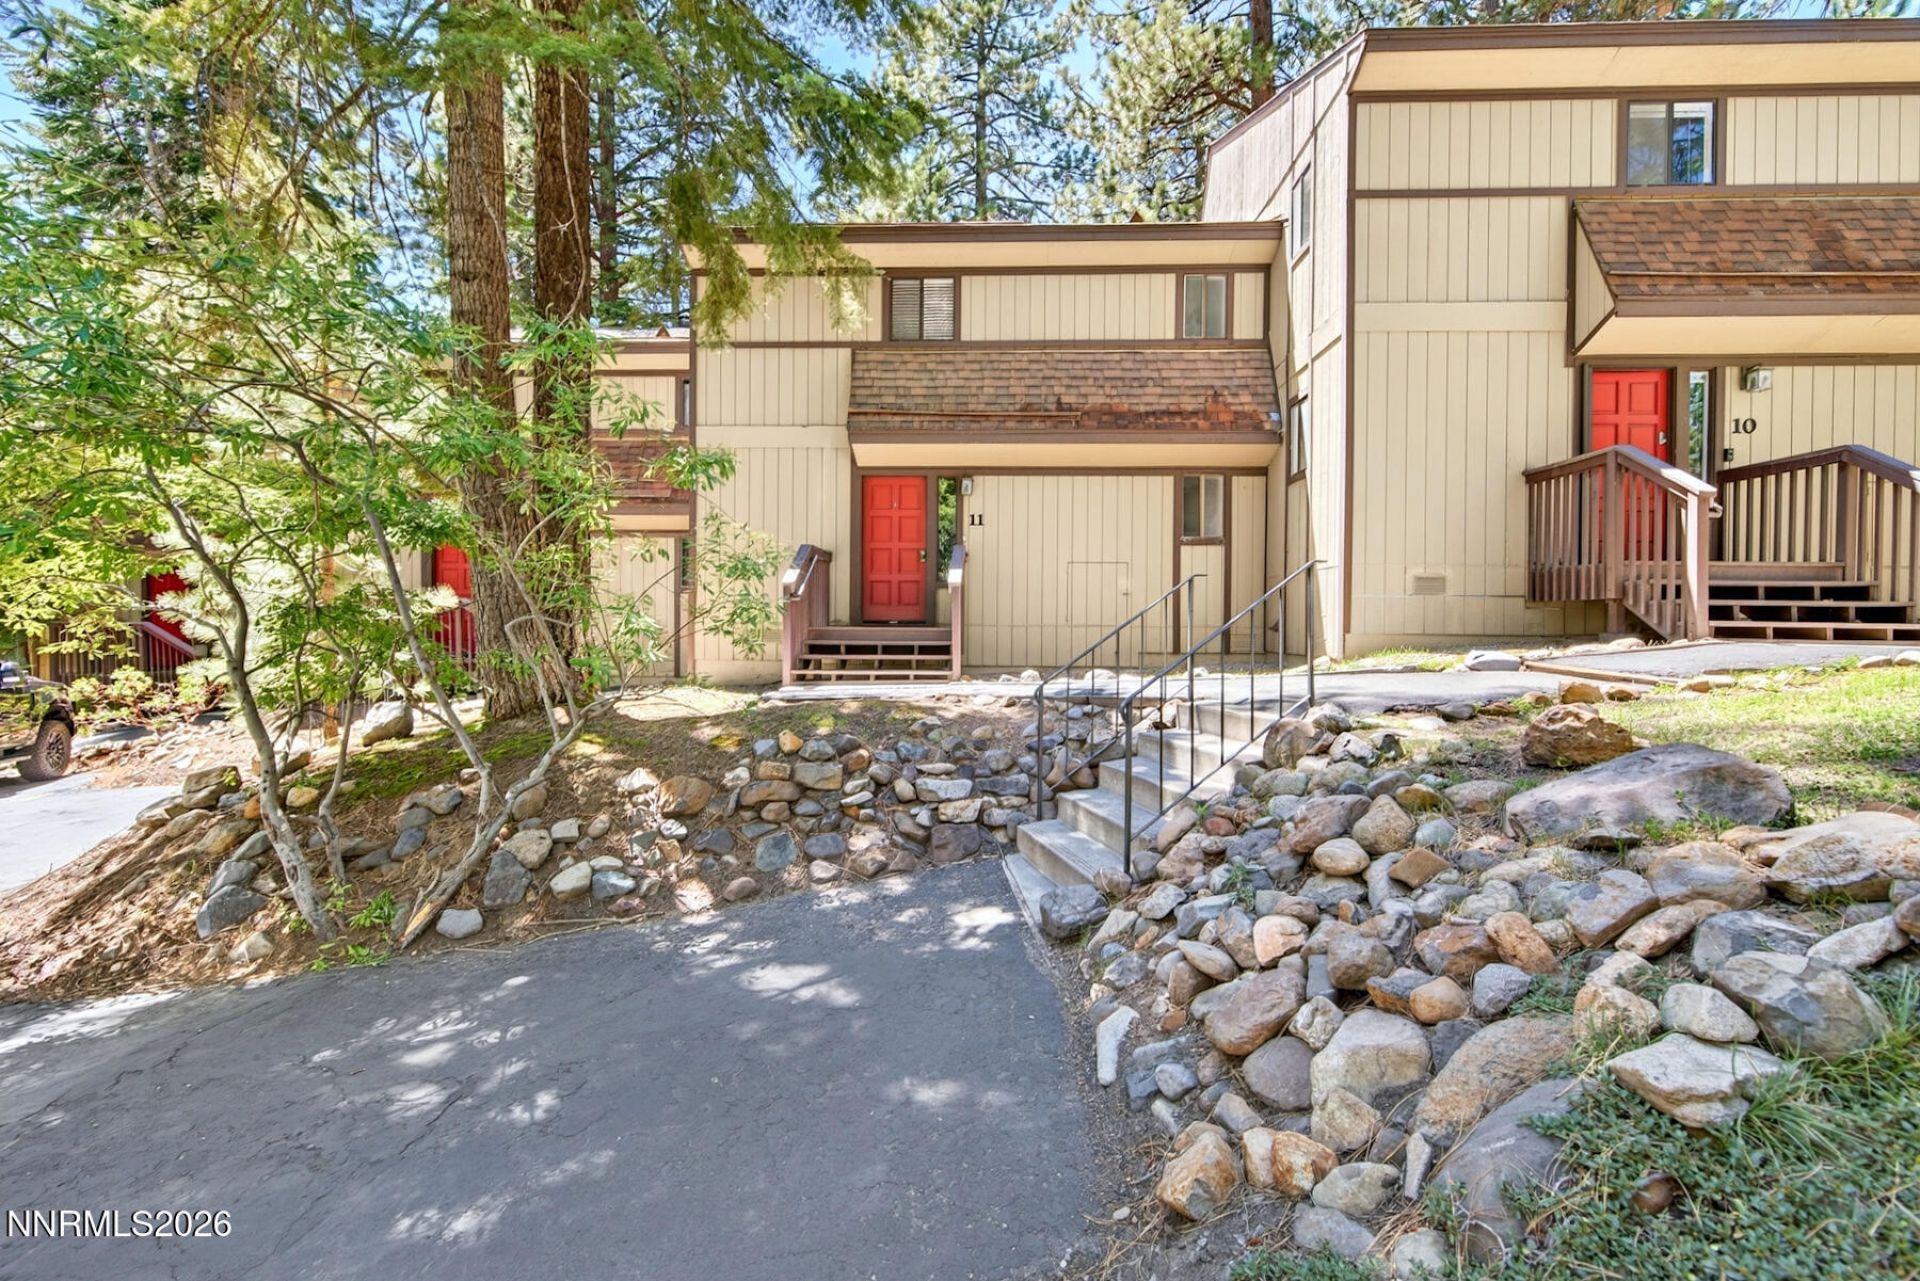
Tucked among the towering pines in the heart of Incline Village, this 2-bedroom, 1.5-bath condominium offers the perfect blend of comfort, convenience, and Tahoe charm. Ideally located just minutes from Lake Tahoe's crystal-clear waters, shopping, dining, and everyday conveniences, you'll enjoy the best of mountain living year-round. The thoughtfully designed floor plan features two spacious bedrooms and a full bath on the lower level, creating privacy from the main living spaces above. Upstairs, vaulted ceilings and abundant natural light enhance the open-concept living and dining areas, while the wood-burning fireplace creates the perfect gathering spot after a day on the slopes or trails. The adjoining kitchen offers ample storage and a breakfast bar for casual dining, and the private deck provides a peaceful setting to enjoy your morning coffee beneath the pines. Ownership includes full IVGID privileges, granting access to Incline Village's three private beaches, two golf courses, tennis and pickleball facilities, the Recreation Center, and exclusive discounts at Diamond Peak Ski Resort. Whether you're searching for a full-time residence, a weekend retreat, or a mountain getaway to make your own, this centrally located condominium offers an exceptional opportunity to experience the coveted Incline Village lifestyle.
Property Features
Property Type: Residential - Condominium
Fireplaces: 1
Heating: Baseboard, Electric
Roof Type: Composition
Stories: 2.0
Taxes: $2,751
Year Built: 1972
Amenities
High Ceilings
Vaulted Ceiling(s)
Breakfast Bar
Feature Descriptions
Additional Rooms: None
Association Fee Includes: Insurance, Maintenance Grounds, Maintenance Structure, Snow Removal, Sewer, Trash, Water, Common Area - Maintenance
City Limits: No
Construction Type: Site/Stick-Built
Days on Site: 11
Dining: High Ceilings, Kitchen Combination, Living Room Combination
Exterior: Wood Siding
Family Room: Dining Room Combination, High Ceilings, Kitchen Combination
Fencing: Partial
Fireplace: Wood Burning
Fireplace Y/N: Yes
Flooring: Carpet, Laminate
Foundation: Crawl Space
Heating Y/N: Yes
HOA Fee: $520/MonthlyAppliances:
HOA Y/N: Yes
Kitchen: Breakfast Bar, Built-In Dishwasher, Built-In Single Oven, Disposal, Electric Cooktop
Laundry Features: Washer Hookup, Laundry Room, Electric Dryer Hookup
Living Room: Family Room Combination, High Ceilings
Lot Features: Level
Master Bedroom: None
OtherStructures: None
Parcel #: 127-100-11
Parking: None
Patio/Porch: Deck, None
Road Frontage: Public
Road Responsibility: Public Maintained Road
Security Features: Carbon Monoxide Detector(s), Smoke Detector(s), Keyless Entry
Sewer: Public Sewer
Sprinklers: None
SQFT Living: 1144
Utilities: Cable Available, Electricity Connected, Natural Gas Connected, Phone Available, Sewer Connected, Water Connected, Internet Available
Water: Public
Water Rights Y/N: No
Window Features: Double Pane Windows
Local Schools
High School: Incline Village
Middle School: Incline Village
Elementary School: Incline
Listed By / Shown By
Listed By
Agency Name: Incline at Tahoe Realty
Agent Name: Kristen Pepin
Agency Phone: 775-831-9000
Agent Phone: 203-520-8234

Shown By
Agent Name: Kyla Bevel
Agent Phone: (775) 287-1757
Agency Title: Key Realty

Estimate Your Payment
Estimated Payment
$ 4,025.32 per month $3,607.95 Principal & Interest $229.25 Property Tax $188.13 Homeowner's InsuranceChange Payment Information
Privacy Policy / DMCA Notice / ADA Accessibility


This site is hosted, designed and copyright
© 1994 - 2026 by
Delta Media Group, Inc. -- Patent Pending --
Agency License Information: 1-877-539-7589 | Ohio Lic# REC.2010002888 6800 W Central Ave #B, Toledo, OH 43617 | Michigan Lic# 6505366134 8040 Summerfield Rd, Lambertville, MI 48144 | Indiana Lic# RC52400106 3029 W Smith Valley Rd #211, Greenwood, IN 46142 | West Virginia LIC# 010306 Erin Rickman, Broker. 410 Market St #3, Parkersburg, WV, 26101 | Colorado LIC# EC.100108419 603 Rood Ave, Grand Junction, CO 81501 | Nevada LIC# B.0146350.LLC 9190 Double Diamond Pwky, Reno, NV 89521 | Florida LIC# CQ1073507 16638 Mooner Plank Cir, Wimauma, FL 33598 | Illinois LIC# 481014661 640 S Washington St. Suite 212, Naperville, IL 60540
Agent License Information: Nevada LIC# B.0146350.LLC 9190 Double Diamond Pwky, Reno, NV 89521
811 Southwood Boulevard, Unit UNIT 11 | MLS# 260009122
This condo located at 811 Southwood Boulevard, Unit UNIT 11, Incline Village, NV 89451 is currently listed for sale with an asking price of $645,000. This property was built in 1972 and has 2 bedrooms and 1 full and 1 partial baths with 1144 sq. ft. Southwood Boulevard, Unit UNIT 11 is located in the Brookstone subdivision. Search Brookstone real estate on www.keys2nevada.com today.