
BEDS3
BATHS2 full
SQUARE FEET2,328
MLS#260010482
STATUSActive Under Contract-Show
PROPERTY TYPEResidential - Single Family
SUBDIVISIONWashoe Sierra 1
Property Description
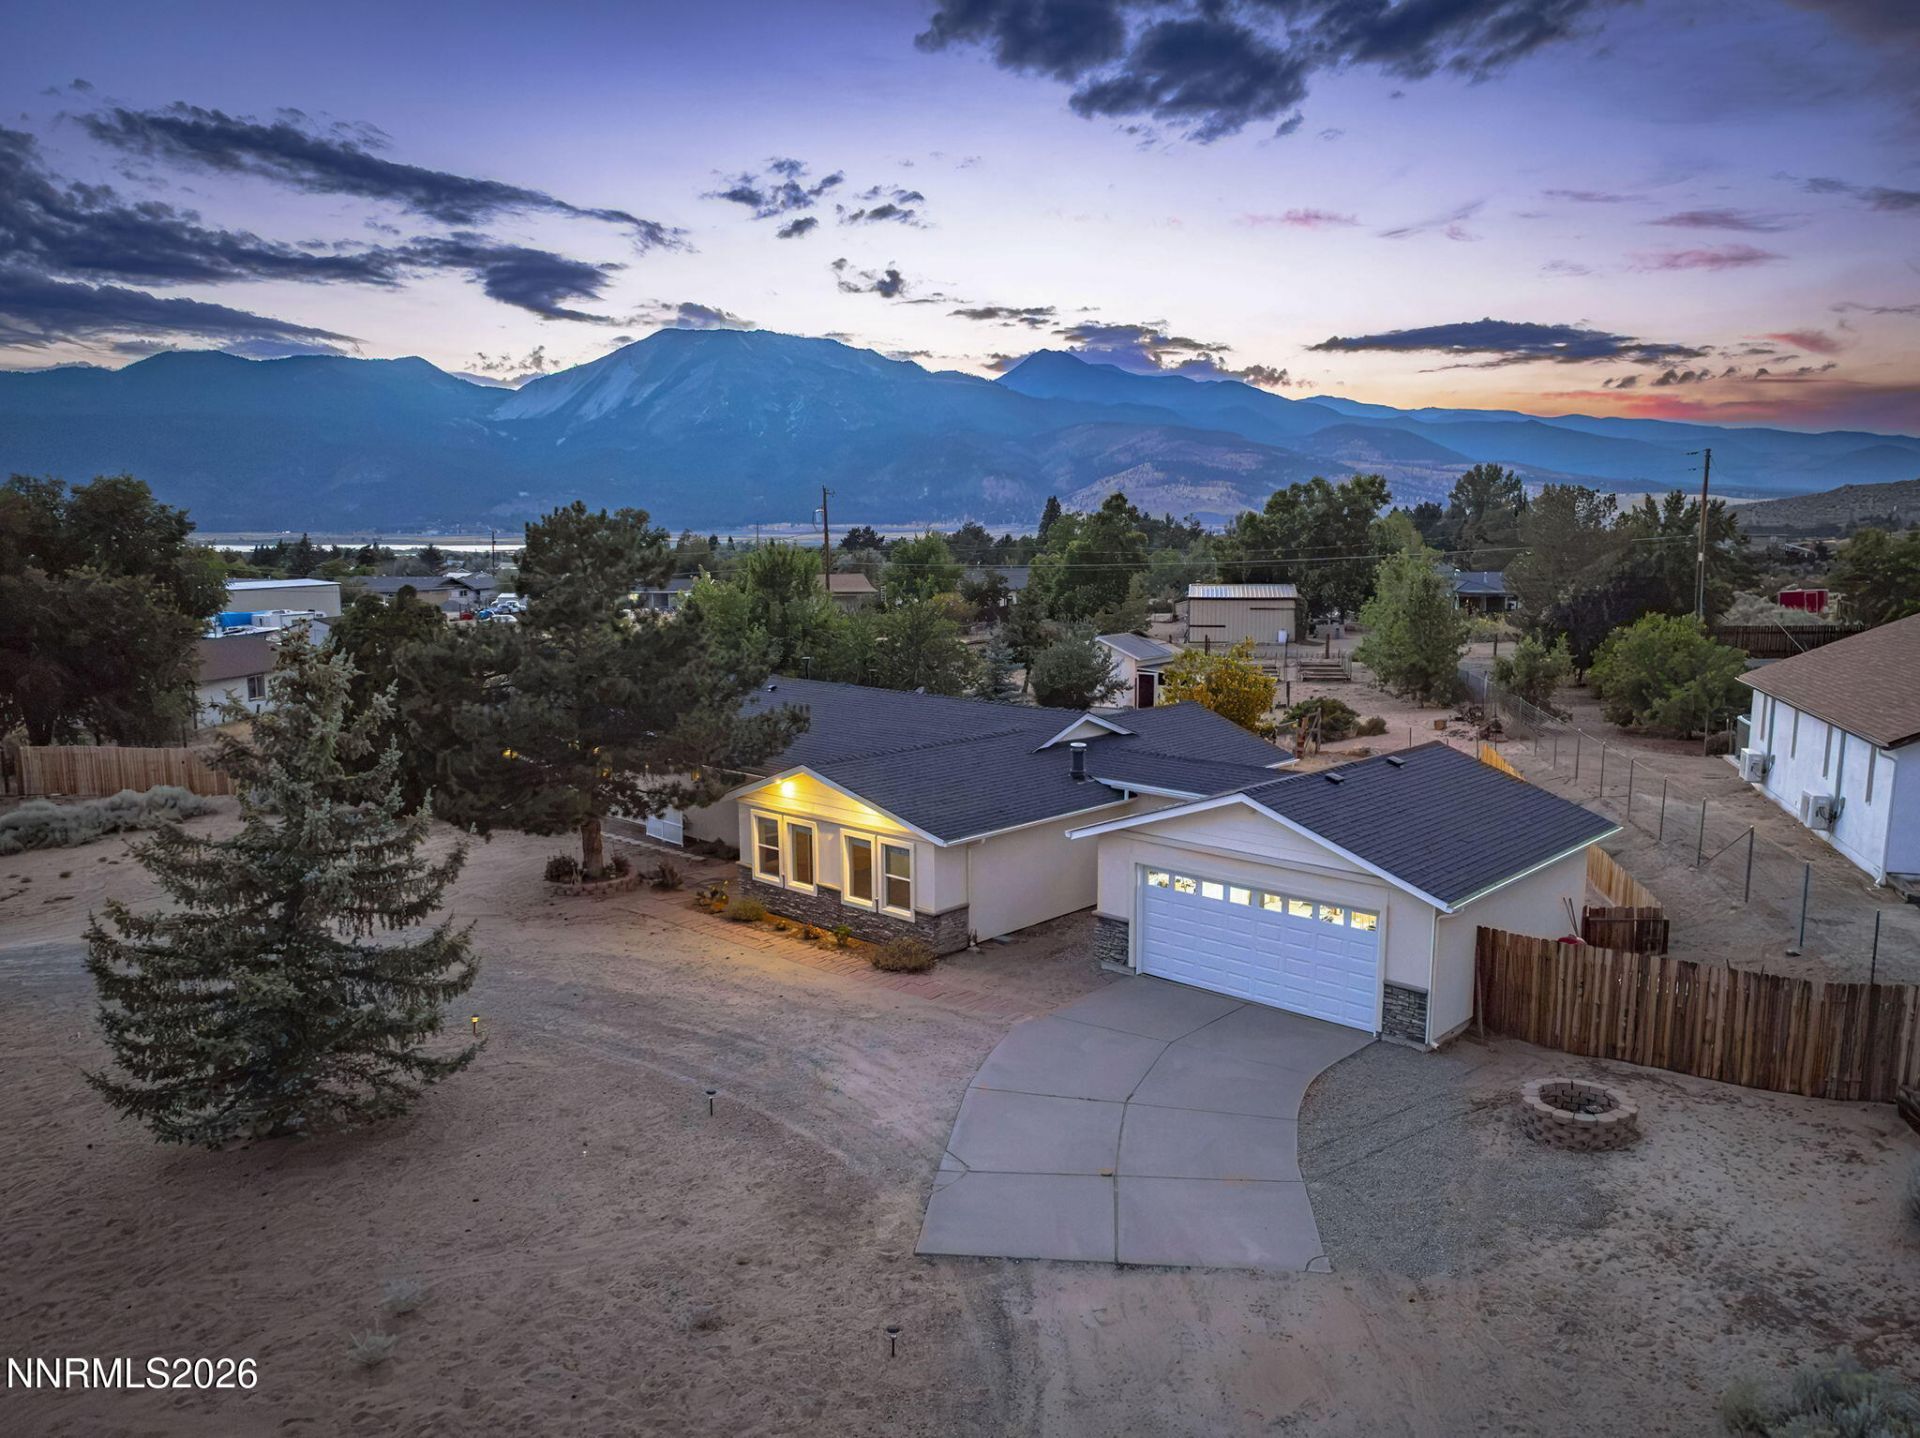
Beautiful Washoe Valley home in the Washoe Sierra neighborhood with 1.02 acres, mountain views, RV Parking and plenty of room for everything else! The family room has vaulted and cathedral-style ceilings, a new wood burning stove with large stone hearth and ample natural sunlight. The master bedroom has a large walk-in closet and leads out to a fully covered patio. There is a large recreation room with tons of potential to meet your imagination. There is fresh interior paint and new flooring. The furnace and water heater are gas, there is central air and double pane vinyl windows throughout. The well was deepened in 2015 to 498ft providing 17 gal/min. There's a chicken coop, massive storage container and sheds. Stucco was completed in 2020, roof was replaced in 2015 and there is a full gutter system.
Property Features
Property Type: Residential - Single Family
Cooling: Central Air
Fireplaces: 1
Garage: 2 car attached
Heating: Fireplace(s), Forced Air, Natural Gas
Lot Size: 1.02 Acres
Roof Type: Composition, Shingle, Pitched
Stories: 1.0
Taxes: $2,595
Year Built: 1977
Amenities
Ceiling Fan(s)
High Ceilings
Vaulted Ceiling(s)
Primary Downstairs
Walk-In Closet(s)
Dog Run
Rain Gutters
Feature Descriptions
Additional Rooms: Recreation Room
Appliances: Disposal, Dishwasher, Electric Oven, Electric Range
City Limits: No
Construction Type: Site/Stick-Built
Cooling Y/N: Yes
Days on Site: 30
Dining: Kitchen Combination
Exterior: Stucco
Family Room: Ceiling Fan(s), High Ceilings, Separate/Formal Room
Fencing: Back Yard, Partial
Fireplace: Free Standing, Wood Burning Stove, Family Room
Fireplace Y/N: Yes
Flooring: Carpet, Laminate
Foundation: Slab
Heating Y/N: Yes
Horse Y/N: Yes
Kitchen: Built-In Dishwasher, Disposal
Laundry Features: Washer Hookup, Laundry Room, Cabinets, Shelves, Electric Dryer Hookup
Living Room: Separate/Formal Room
Lot Features: Landscaped, Level, Sprinklers In Rear
Master Bedroom: Ceiling Fan(s), On Main Floor, Shower Stall, Walk-In Closet(s)
OtherStructures: Outbuilding, Shed(s), Storage
Parcel #: 050-397-02
Parking: Attached, Garage, Garage Door Opener, RV Access/Parking, Garage Door Opener Controls
Patio/Porch: Patio, Covered, Uncovered
Road Frontage: Public, Other
Road Responsibility: Public Maintained Road
Security Features: Smoke Detector(s), Video Doorbell
Sewer: Septic Tank
Special View Info: Mountain(s)
Sprinklers: Drip System, Rear, Manual
SQFT Living: 2328
Utilities: Electricity Connected, Natural Gas Connected, Cellular Coverage, Internet Connected
Water: Private, Well
Water Rights Y/N: No
Window Features: Blinds, Window Coverings, Single Pane Windows, Vinyl Frames
Local Schools
High School: Galena
Middle School: Marce Herz
Elementary School: Pleasant Valley
Listed By / Shown By
Listed By
Agency Name: Dickson Realty - Downtown
Agent Name: J.D. Drakulich
Agency Phone: 775-324-7000
Agent Phone: 775-342-5883

Shown By
Agent Name: Kyla Bevel
Agent Phone: (775) 287-1757
Agency Title: Key Realty

Estimate Your Payment
Estimated Payment
$ 4,859.82 per month $4,413.44 Principal & Interest $216.25 Property Tax $230.13 Homeowner's InsuranceChange Payment Information
Privacy Policy / DMCA Notice / ADA Accessibility


This site is hosted, designed and copyright
© 1994 - 2026 by
Delta Media Group, Inc. -- Patent Pending --
Agency License Information: 1-877-539-7589 | Ohio Lic# REC.2010002888 6800 W Central Ave #B, Toledo, OH 43617 | Michigan Lic# 6505366134 8040 Summerfield Rd, Lambertville, MI 48144 | Indiana Lic# RC52400106 3029 W Smith Valley Rd #211, Greenwood, IN 46142 | West Virginia LIC# 010306 Erin Rickman, Broker. 410 Market St #3, Parkersburg, WV, 26101 | Colorado LIC# EC.100108419 603 Rood Ave, Grand Junction, CO 81501 | Nevada LIC# B.0146350.LLC 9190 Double Diamond Pwky, Reno, NV 89521 | Florida LIC# CQ1073507 16638 Mooner Plank Cir, Wimauma, FL 33598 | Illinois LIC# 481014661 640 S Washington St. Suite 212, Naperville, IL 60540
Agent License Information: Nevada LIC# B.0146350.LLC 9190 Double Diamond Pwky, Reno, NV 89521
95 Esmeralda Drive | MLS# 260010482
This single family home located at 95 Esmeralda Drive, Washoe Valley, NV 89704 is currently listed for sale with an asking price of $789,000. This property was built in 1977 and has 3 bedrooms and 2 full baths with 2328 sq. ft. Esmeralda Drive is located in the Washoe Sierra 1 subdivision. Search Washoe Sierra 1 real estate on www.keys2nevada.com today.