
BEDS2
BATHS2 full 1 partial
SQUARE FEET1,302
MLS#260006847
STATUSActive
PROPERTY TYPEResidential - Townhouse
SUBDIVISIONRancho San Rafael Townhomes
Property Description
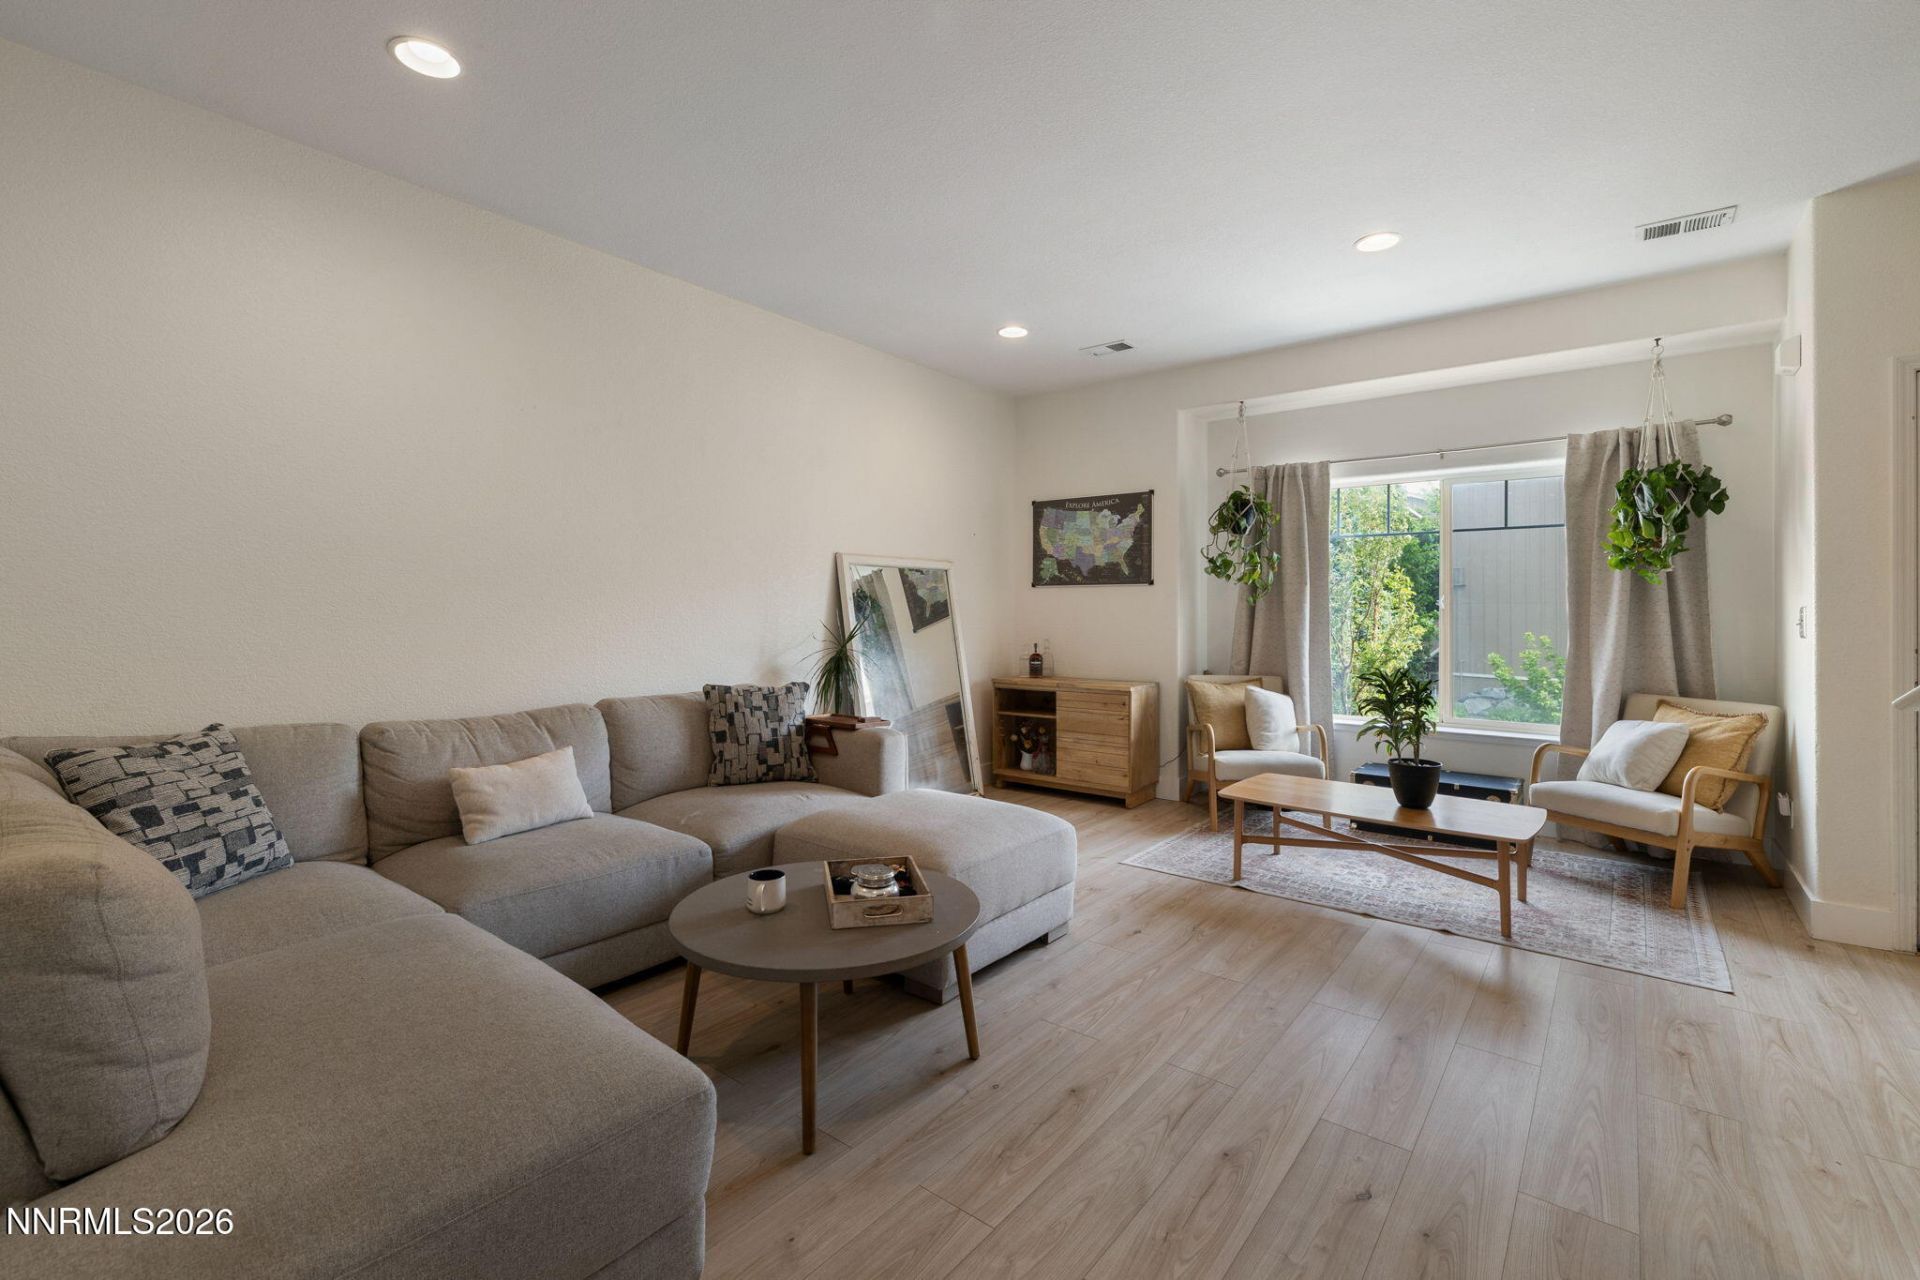
This townhome checks a lot of boxes - and a few you didn't know to ask for. Fresh LVP flooring throughout. A modern paint palette that's move-in ready. The kitchen and laundry come fully equipped with updated appliances - and every single one negotiable with the sale, including the movie room setup! Upstairs, two primary suites give everyone their own space - versatile enough to fit whatever your lifestyle looks like right now. Step onto the balcony and you're looking straight at the mountains. On the right morning, you might catch a hot air balloon drifting overhead - one of those Northern Nevada moments that reminds you why people choose to put down roots here. The two-car garage is currently set up as a home gym, also negotiable with the sale. Keep it or reclaim the space - either way, the storage and parking are yours. And the HOA? It covers exterior maintenance, landscaping, and snow removal - so the outside takes care of itself while you focus on everything else. Just outside your door, you're steps from trails and pathways that connect directly to Evans Canyon and through to Rancho San Rafael. This is Northern Nevada living at its best. Located near the University of Nevada and a growing community corridor - a smart entry point into homeownership or a strong addition to an investment portfolio.
Property Features
Property Type: Residential - Townhouse
Cooling: Central Air
Garage: 2
Heating: Forced Air, Natural Gas
Lot Size: 0.02 Acres
Roof Type: Composition, Shingle, Pitched
Stories: 2.0
Taxes: $1,440
Year Built: 2003
Amenities
Rain Gutters
Feature Descriptions
Additional Rooms: None
Association Fee Includes: Maintenance Grounds, Snow Removal, Common Area - Maintenance
City Limits: Yes
Construction Type: Site/Stick-Built
Cooling Y/N: Yes
Dining: Kitchen Combination
Exterior: Wood Siding
Family Room: Great Room
Flooring: Carpet, Ceramic Tile, Luxury Vinyl
Foundation: Slab
Heating Y/N: Yes
HOA Amenities: Landscaping
HOA Fee: $240/MonthlyAppliances:
HOA Y/N: Yes
Kitchen: Built-In Microwave, Disposal
Laundry Features: In Hall, Shelves
Living Room: Family Room Combination
Lot Features: Landscaped, Level
Master Bedroom: Additional Primary Bedroom, Tub/Shower Combination
OtherStructures: None
Parcel #: 003-710-03
Parking: Garage, Garage Door Opener, Tandem
Patio/Porch: Deck, None
Road Frontage: Public
Road Responsibility: Public Maintained Road
Security Features: Carbon Monoxide Detector(s), Smoke Detector(s)
Sewer: Public Sewer
Special View Info: Desert, Mountain(s), Trees/Woods
Sprinklers: None
SQFT Living: 1302
Utilities: Cable Available, Electricity Available, Natural Gas Available, Sewer Available, Water Available, Internet Available, Water Meter Installed
Water: Public
Water Rights Y/N: No
Window Features: Blinds, Double Pane Windows, Vinyl Frames
Local Schools
High School: McQueen
Middle School: Clayton
Elementary School: Elmcrest
Listed By / Shown By
Listed By
Agency Name: Dickson Realty - Downtown
Agent Name: Ainsley Jones
Agency Phone: 775-324-7000
Agent Phone: 775-338-2283

Shown By
Agent Name: Kyla Bevel
Agent Phone: (775) 287-1757
Agency Title: Key Realty

Estimate Your Payment
Estimated Payment
$ 2,268.16 per month $2,041.71 Principal & Interest $120.00 Property Tax $106.46 Homeowner's InsuranceChange Payment Information
Privacy Policy / DMCA Notice / ADA Accessibility


This site is hosted, designed and copyright
© 1994 - 2026 by
Delta Media Group, Inc. -- Patent Pending --
Agency License Information: 1-877-539-7589 | Ohio Lic# REC.2010002888 6800 W Central Ave #B, Toledo, OH 43617 | Michigan Lic# 6505366134 8040 Summerfield Rd, Lambertville, MI 48144 | Indiana Lic# RC52400106 3029 W Smith Valley Rd #211, Greenwood, IN 46142 | West Virginia LIC# 010306 Erin Rickman, Broker. 410 Market St #3, Parkersburg, WV, 26101 | Colorado LIC# EC.100108419 603 Rood Ave, Grand Junction, CO 81501 | Nevada LIC# B.0146350.LLC 9190 Double Diamond Pwky, Reno, NV 89521 | Florida LIC# CQ1073507 16638 Mooner Plank Cir, Wimauma, FL 33598
Agent License Information: Nevada LIC# B.0146350.LLC 9190 Double Diamond Pwky, Reno, NV 89521
355 Madison Marie Lane | MLS# 260006847
This townhouse located at 355 Madison Marie Lane, Reno, NV 89503 is currently listed for sale with an asking price of $365,000. This property was built in 2003 and has 2 bedrooms and 2 full and 1 partial baths with 1302 sq. ft. Madison Marie Lane is located in the Rancho San Rafael Townhomes subdivision. Search Rancho San Rafael Townhomes real estate on www.keys2nevada.com today.