
BEDS2
BATHS2 full 1 partial
SQUARE FEET2,156
MLS#260006860
STATUSActive
PROPERTY TYPEResidential - Townhouse
SUBDIVISIONCopper Point
Property Description
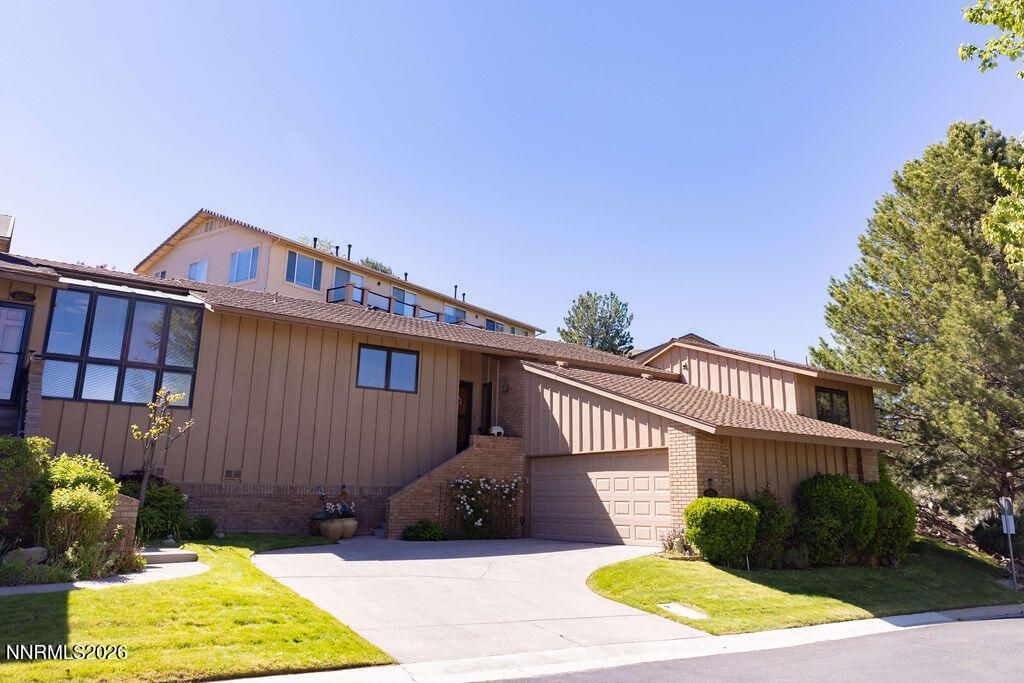
Discover this highly sought-after 2-bedroom, with 2 en suite bathrooms. This single-story end-unit home has undergone nearly $50,000,00 in upgrades, including a top to bottom remodel of the 3rd bathroom. Induction cooktop, new cabinets, luxury vinyl flooring, along with motion detection lighting in the garage are just a few of the upgrades. The previous owner purchased a chair lift system which was never installed and remains in garage, home also has central vacuum which has never been used by the current owners. This home is perfectly situated within walking distance of the beautiful LakeRidge Golf Course, and Bartley Ranch. With its dramatic vaulted ceilings, this residence feels bright, open, and inviting from the moment you enter. The property is set among beautifully maintained grounds with mature landscaping, offering a peaceful and welcoming atmosphere. Just minutes from Midtown District - Reno's newest hot spot - you'll enjoy close proximity to everything Northern Nevada has to offer, including premier golf courses, the Reno Balloon Races, Burning Man, Hot August Nights, Street Vibrations, the River Festival, and the Best in the West Nugget Rib Cook-Off. Combining comfort, charm, and an unbeatable location, this home presents an exceptional opportunity to enjoy convenient living in one of Reno's most desirable areas. Don't miss your chance to make it yours!
Property Features
Property Type: Residential - Townhouse
Cooling: Central Air
Fireplaces: 1
Garage: 2 car attached
Heating: Fireplace(s), Forced Air, Natural Gas
Lot Size: 0.07 Acres
Roof Type: Composition, Shingle
Stories: 1.0
Taxes: $3,166
Year Built: 1988
Amenities
Central Vacuum
High Ceilings
Kitchen Island
Pantry
Primary Downstairs
Walk-In Closet(s)
Feature Descriptions
Additional Rooms: None
Appliances: Disposal, Dishwasher, Microwave, Self Cleaning Oven, Electric Cooktop
Association Fee Includes: Insurance, Maintenance Grounds, Maintenance Structure, Snow Removal, Common Area - Maintenance
City Limits: Yes
Construction Type: 2x6 Exterior, Site/Stick-Built
Cooling Y/N: Yes
Dining: High Ceilings
Exterior: Wood Siding
Fireplace: Gas, Living Room
Fireplace Y/N: Yes
Flooring: Carpet, Luxury Vinyl
Foundation: Crawl Space
Heating Y/N: Yes
HOA Amenities: Landscaping, Parking
HOA Fee: $450/MonthlyAccessibility Features:
HOA Y/N: Yes
Kitchen: Built-In Dishwasher, Built-In Microwave, Disposal, Electric Cooktop, Kitchen Island, Pantry
Laundry Features: Washer Hookup, Laundry Room, Cabinets
Living Room: High Ceilings
Lot Features: Rolling Slope
Master Bedroom: Additional Primary Bedroom, Double Sinks, Garden Tub, On Main Floor, Walk-In Closet(s)
OtherStructures: None
Parcel #: 042-230-54
Parking: Attached, Garage, Garage Door Opener, Garage Door Opener Controls
Patio/Porch: Deck, Uncovered
Road Frontage: Public, City Street
Road Responsibility: Public Maintained Road
Security: yes
Security Features: Smoke Detector(s), Security System Owned
Sewer: Public Sewer
Sprinklers: Automatic
SQFT Living: 2156
Utilities: Electricity Connected, Natural Gas Available, Natural Gas Connected, Phone Connected, Sewer Connected, Water Connected
Water: Public
Water Rights Y/N: No
Window Features: Aluminum Frames, Double Pane Windows
Local Schools
High School: Reno
Middle School: Pine
Elementary School: Huffaker
Listed By / Shown By
Listed By
Agency Name: Clark Real Estate & Inv.
Agent Name: Roddrick Walker
Agency Phone: 775-828-3355
Agent Phone: 775-232-3704

Shown By
Agent Name: Kyla Bevel
Agent Phone: (775) 287-1757
Agency Title: Key Realty

Estimate Your Payment
Estimated Payment
$ 4,560.16 per month $4,083.41 Principal & Interest $263.83 Property Tax $212.92 Homeowner's InsuranceChange Payment Information
Privacy Policy / DMCA Notice / ADA Accessibility


This site is hosted, designed and copyright
© 1994 - 2026 by
Delta Media Group, Inc. -- Patent Pending --
Agency License Information: 1-877-539-7589 | Ohio Lic# REC.2010002888 6800 W Central Ave #B, Toledo, OH 43617 | Michigan Lic# 6505366134 8040 Summerfield Rd, Lambertville, MI 48144 | Indiana Lic# RC52400106 3029 W Smith Valley Rd #211, Greenwood, IN 46142 | West Virginia LIC# 010306 Erin Rickman, Broker. 410 Market St #3, Parkersburg, WV, 26101 | Colorado LIC# EC.100108419 603 Rood Ave, Grand Junction, CO 81501 | Nevada LIC# B.0146350.LLC 9190 Double Diamond Pwky, Reno, NV 89521 | Florida LIC# CQ1073507 16638 Mooner Plank Cir, Wimauma, FL 33598
Agent License Information: Nevada LIC# B.0146350.LLC 9190 Double Diamond Pwky, Reno, NV 89521
6255 Copper Penny Drive | MLS# 260006860
This townhouse located at 6255 Copper Penny Drive, Reno, NV 89519 is currently listed for sale with an asking price of $730,000. This property was built in 1988 and has 2 bedrooms and 2 full and 1 partial baths with 2156 sq. ft. Copper Penny Drive is located in the Copper Point subdivision. Search Copper Point real estate on www.keys2nevada.com today.